Planning a home extension in Seaton? Create practical space with carefully considered structural work, weatherproofing and a straightforward building approach.
Let's Get StartedIf a Seaton property is in an exposed position, the meeting point between old and new roofing, exterior finishes and water management deserve early consideration. The layout inside matters just as much as the junctions outside.
With over 45 years in the building industry, Rawlins Renovations can coordinate the foundations, structural openings and finishing work involved in making additional space feel part of the original home.
For a proposed extension around Seaton, discuss how to keep the existing home usable during construction, the access available to trades and materials, and the information required before starting.
An extension can be combined with renovation work or structural building alterations. See the full home extensions service for more details.
More About Us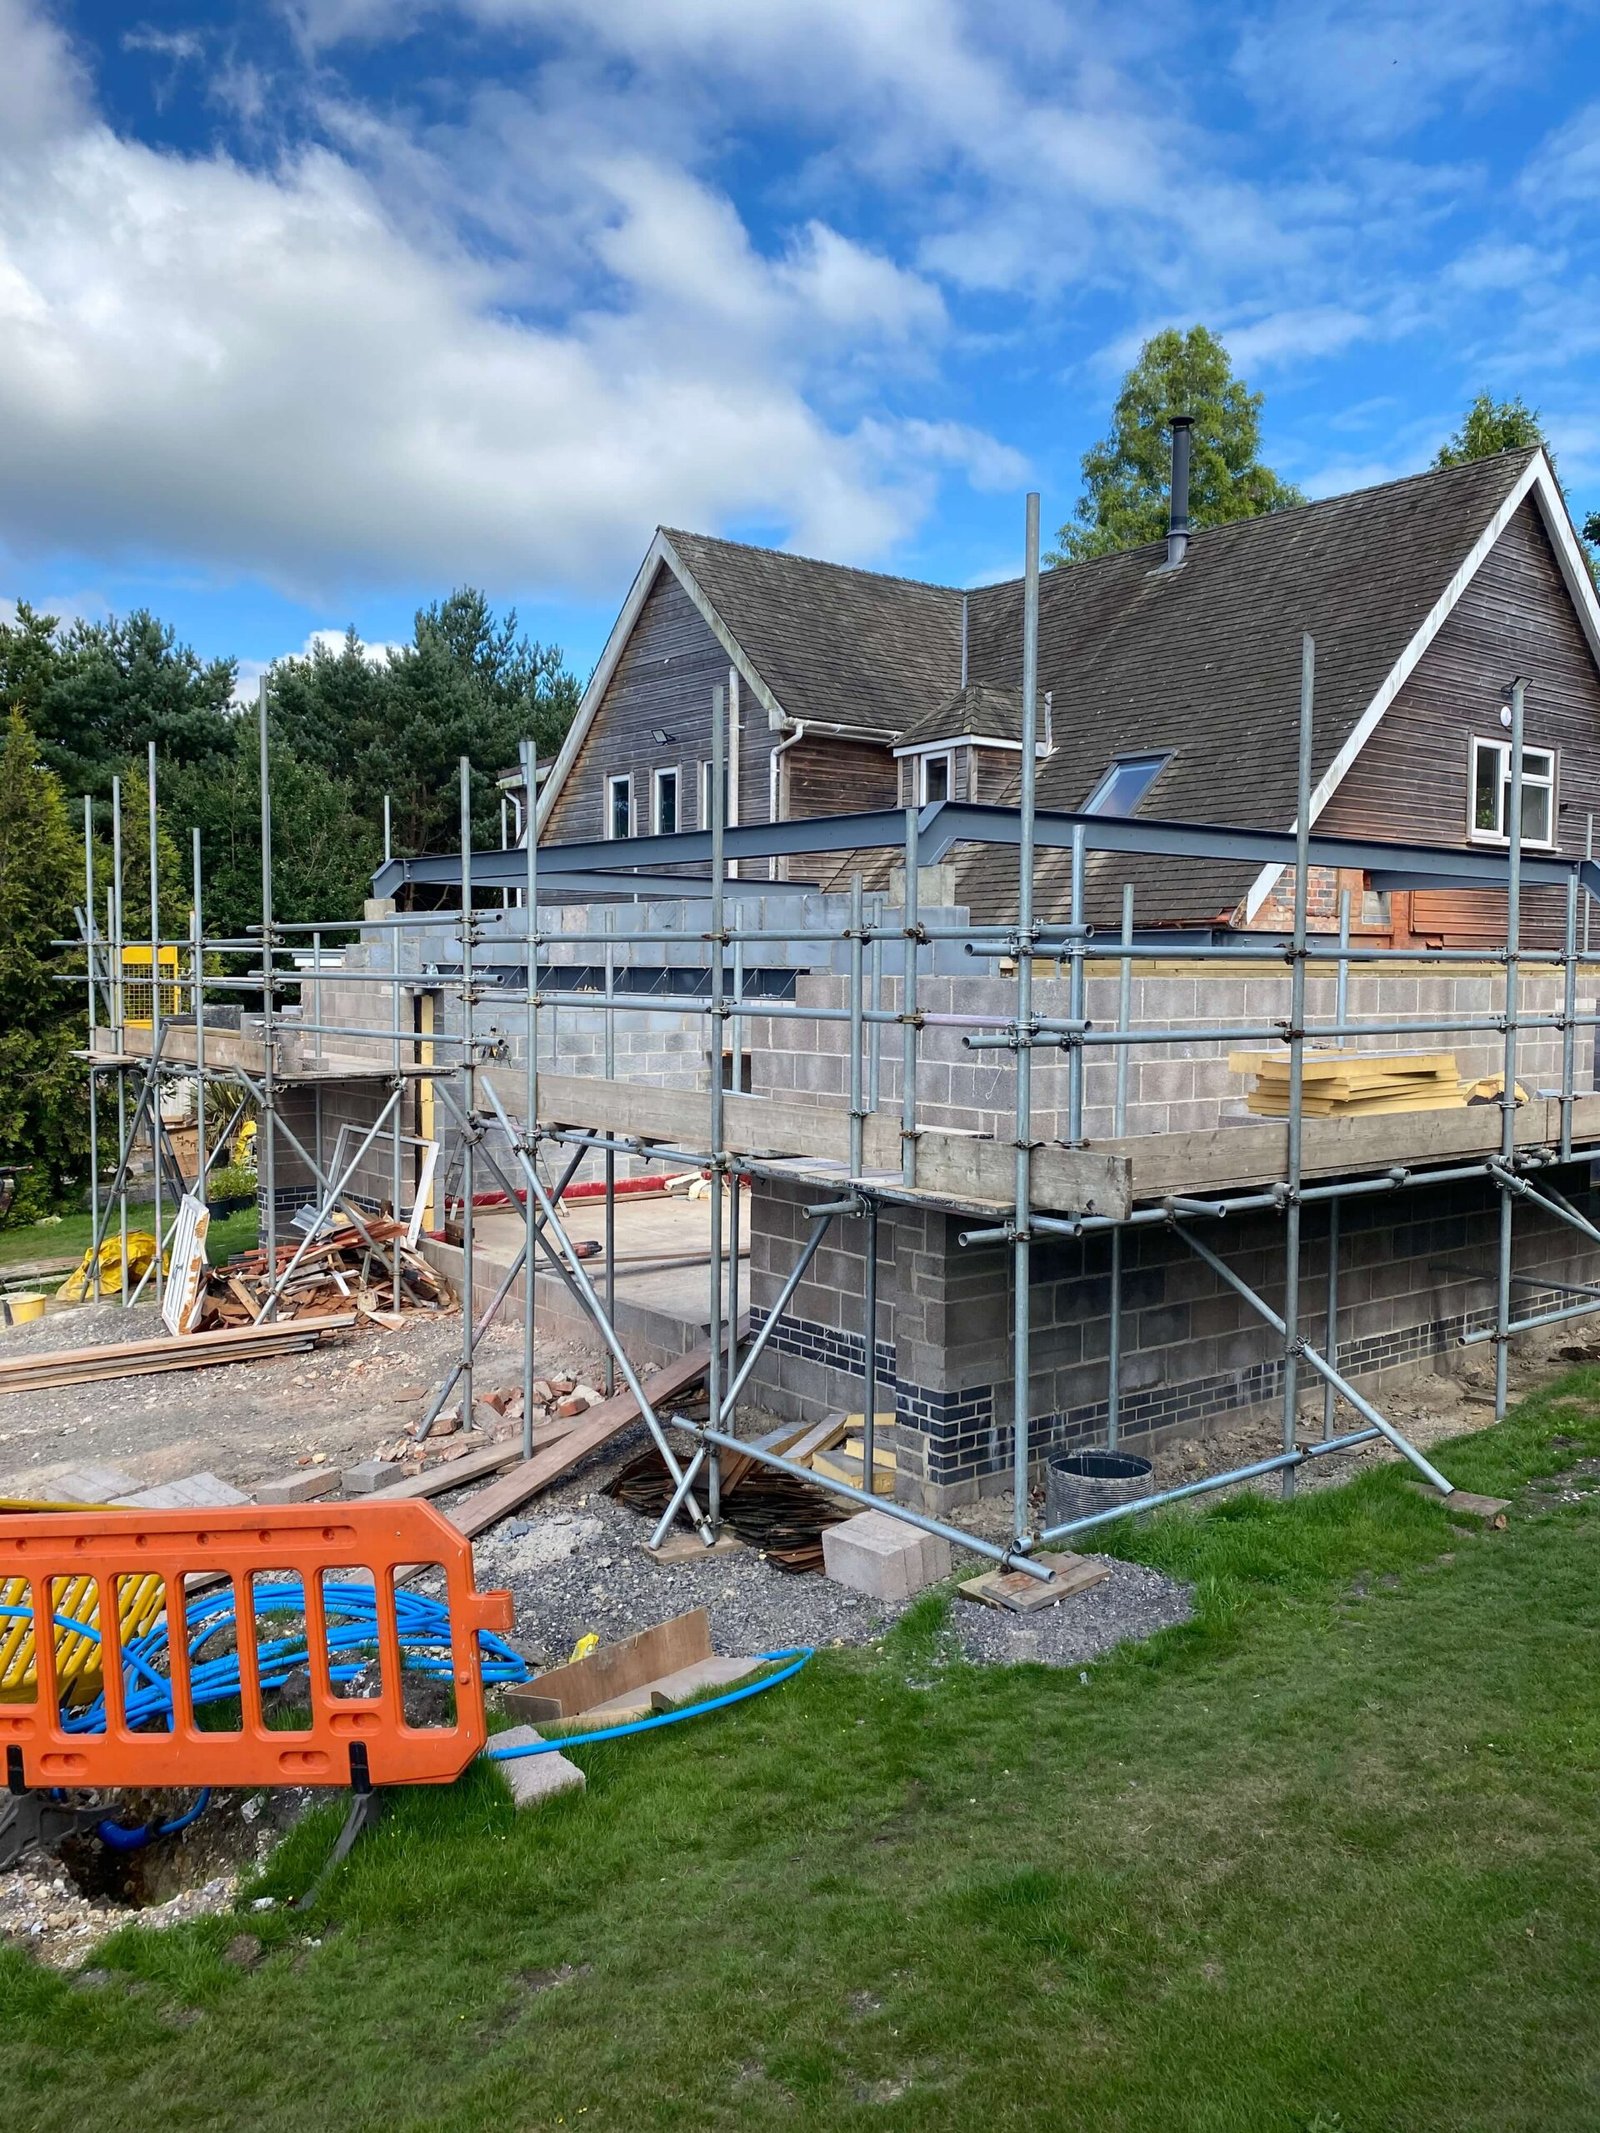
The right extension in Seaton depends on your home and what you need the extra space to do. These are common elements to discuss before work begins.
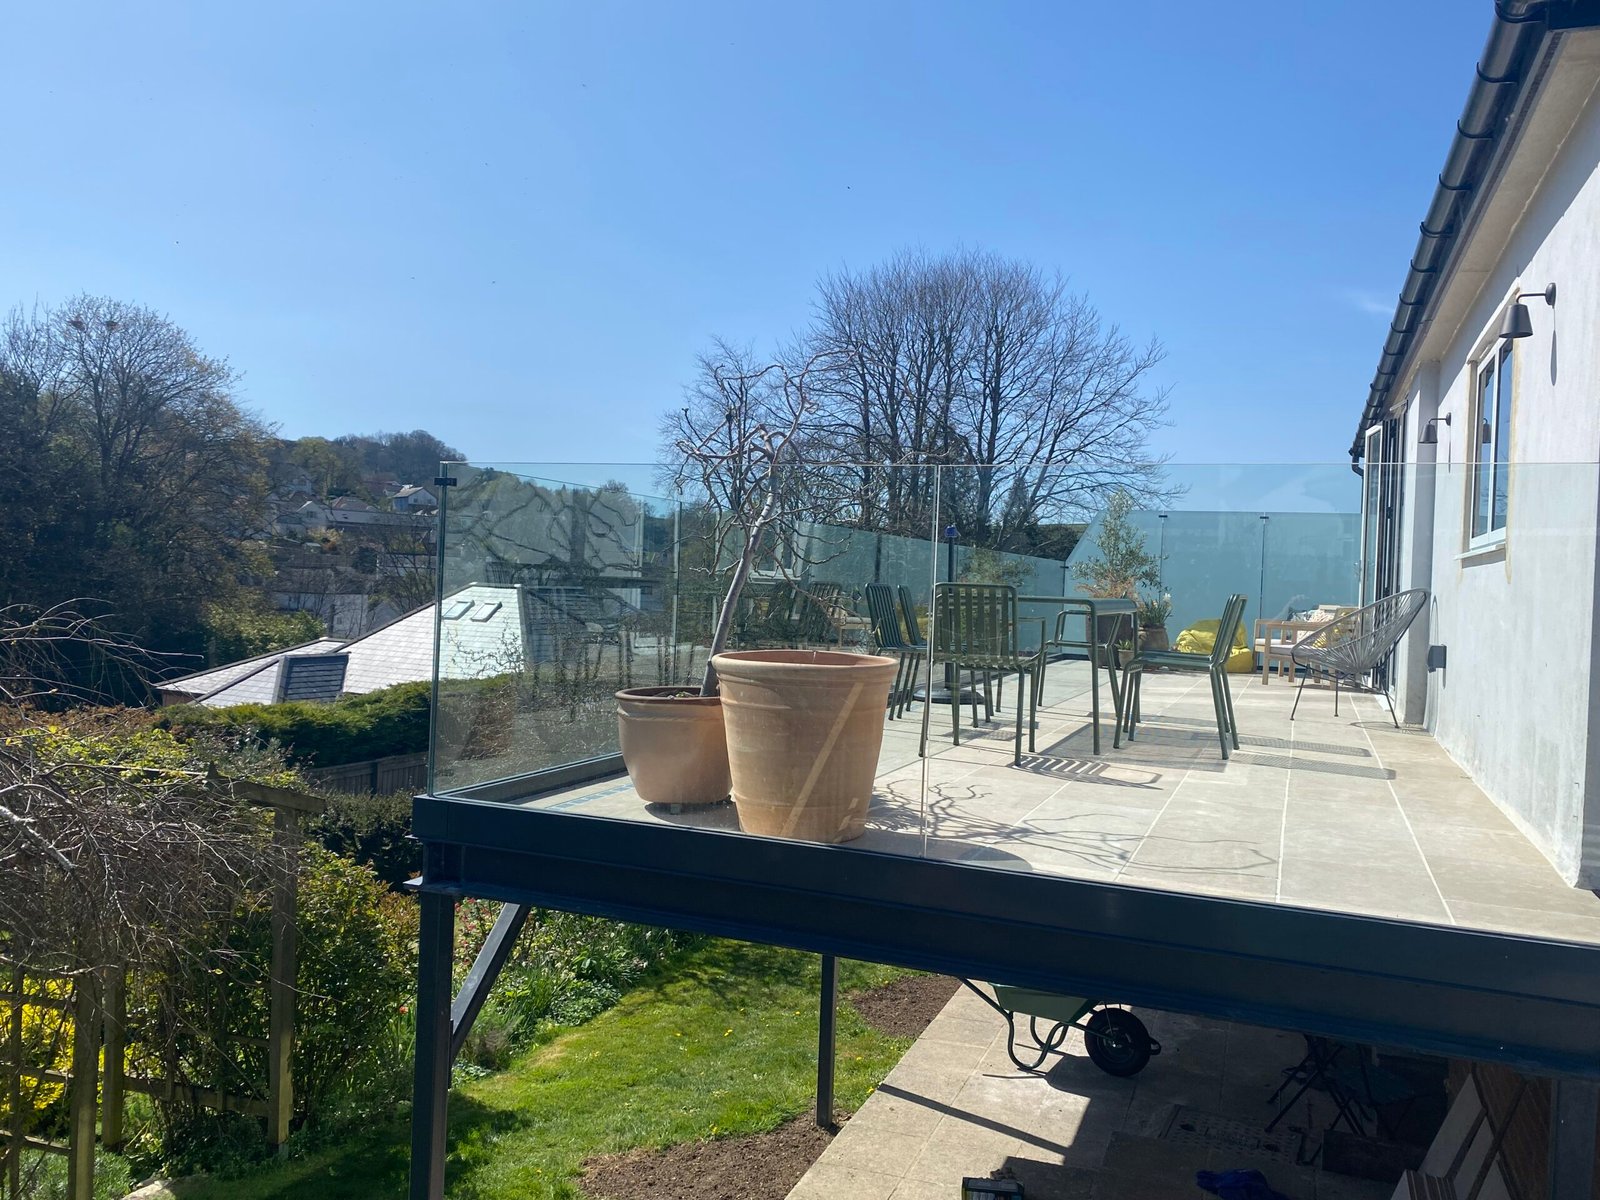 Extensions built with attention to the existing property.
Making room for open-plan living, larger kitchens or dining areas, and practical changes to how adjoining rooms connect.
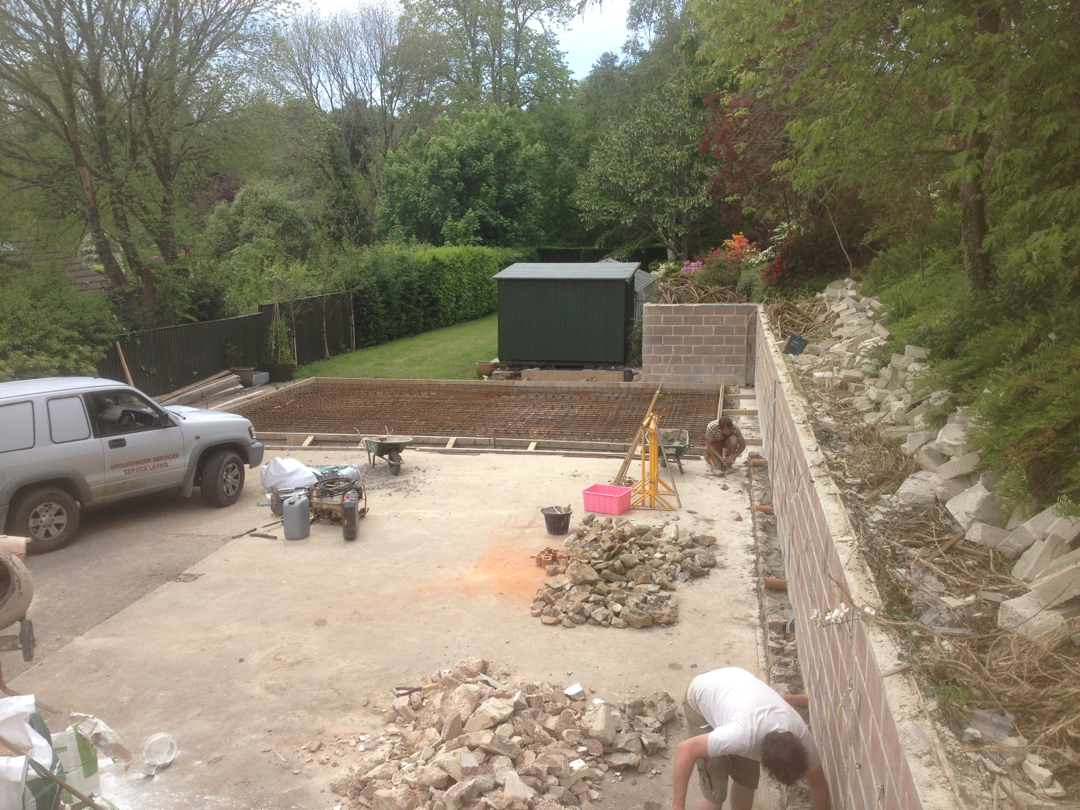
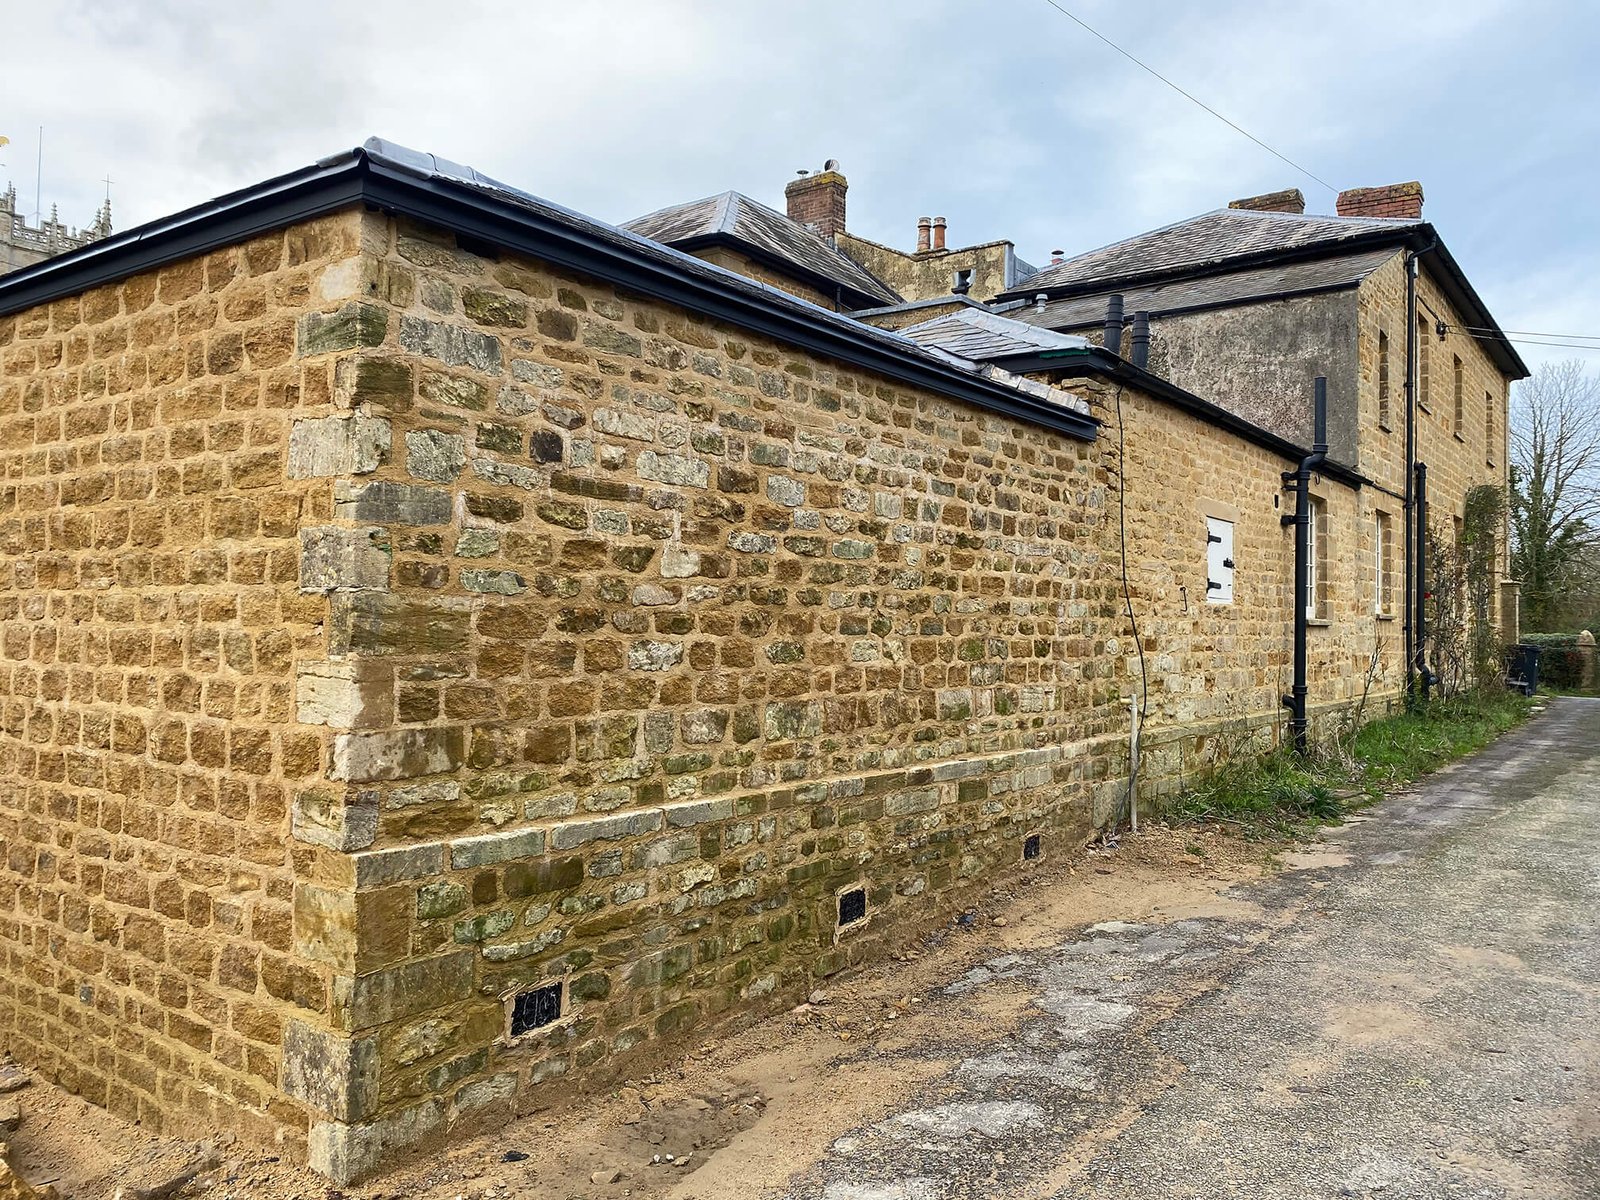
Groundworks, foundations, walls and roofing arranged to work with the original building.
Considering load-bearing alterations and how existing rooms flow into the new space, using suitable professional design input where required.
From a larger kitchen and family room to a carefully planned rear extension, tell us what you want to achieve. We can discuss the building work, access and next practical steps for your Seaton home.
Answers to common questions about extending a home in Seaton, including coastal weather exposure, planning, drainage and building work.
Some extensions may fall under permitted development rights, but this depends on the property, proposed dimensions and any restrictions. East Devon District Council is the local planning authority. Building regulations approval is a separate consideration.
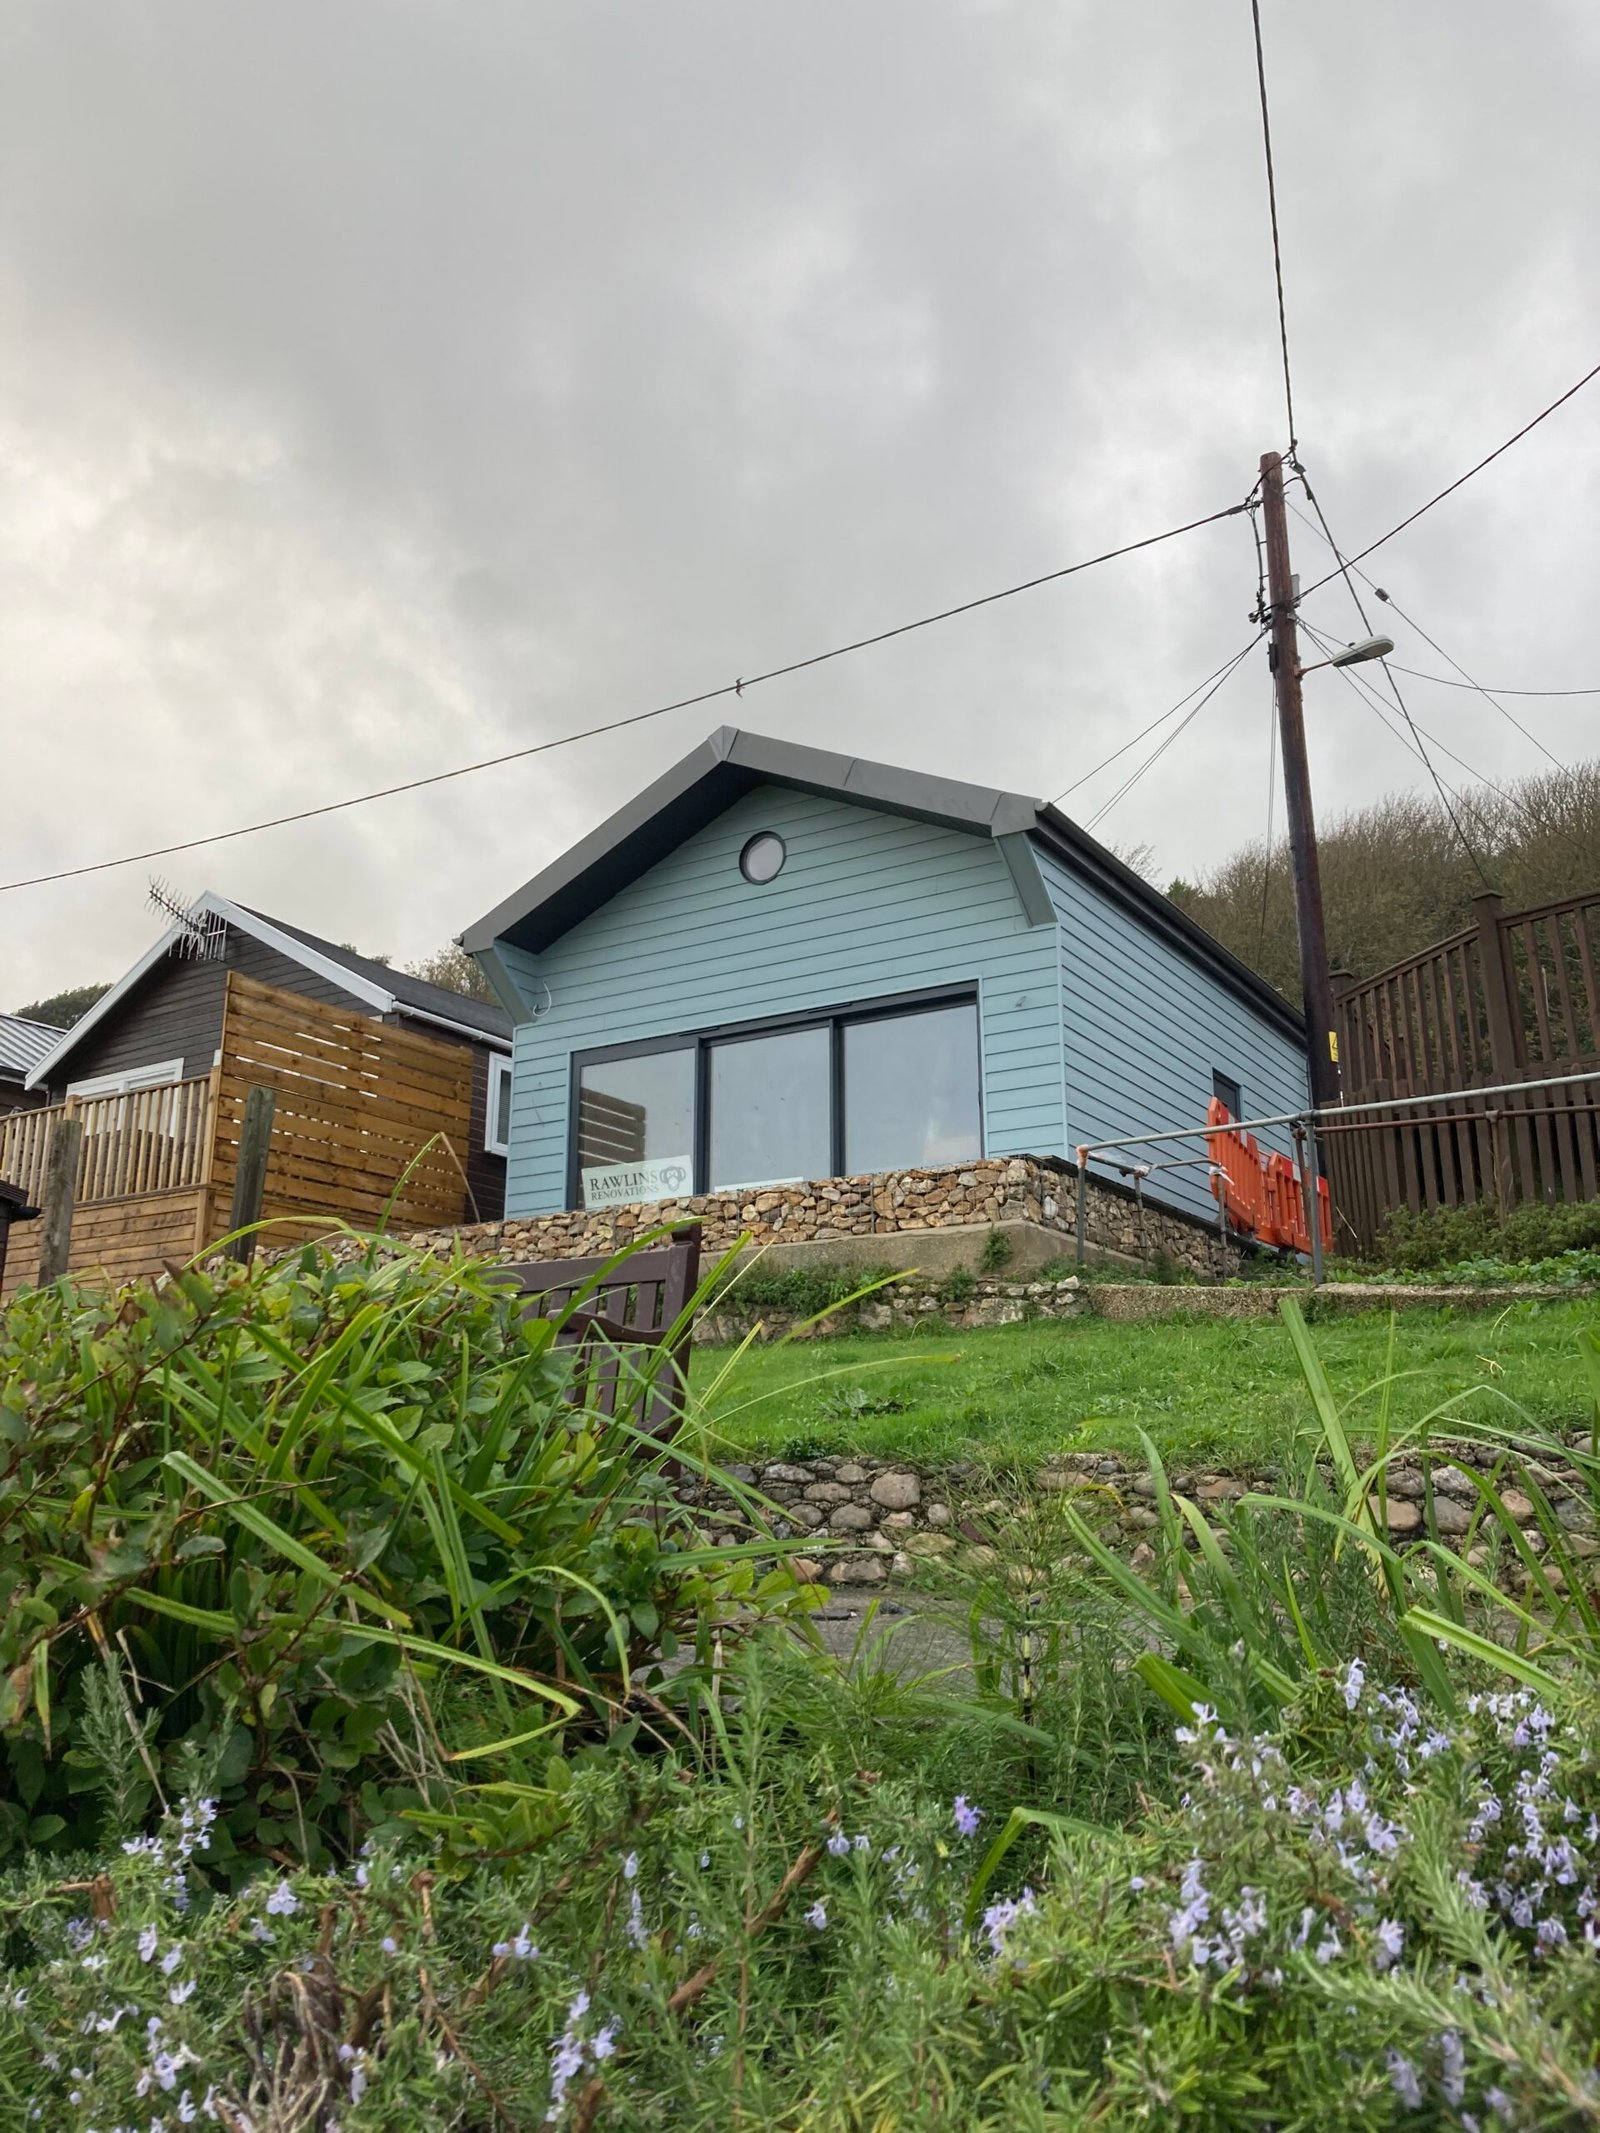
For more exposed properties, suitable external materials, weatherproof roof junctions and careful rainwater management deserve particular attention. The specification should reflect the actual site conditions rather than assumptions about every coastal home.
A rear or side extension can create room for a larger kitchen, dining area or more open-plan family space. The layout, natural light, drainage and any structural openings should be considered together.
Often yes, although disruption depends on the size of the project and when the existing wall is opened up. Planning for access, temporary protection and safe separation of the work area can help.
Roof junctions need to be detailed to manage water, weather exposure and differences in roof levels or materials. This is especially important when extending an older property or one with an unusual roof shape.
Most extensions need suitable foundations and compliance with building regulations. Ground conditions, structural loads, insulation, drainage and fire safety may all influence the design and construction.
Restricted side access can affect excavation, deliveries, waste removal and the construction programme. A site visit can identify practical arrangements before a quotation and schedule are finalised.
Get in touch with the property location, a short description of the space you need and any drawings or photographs available. We can discuss the scope and what information is needed for the next stage.