Make more of your home with an extension built to last. Experienced building work, careful planning and a straightforward approach.
Let's Get StartedAn Honiton extension can be planned around how people move between the kitchen, dining area and garden. Decisions about openings, natural light and the original floor plan often make the extra space more usable.
With over 45 years in the building industry, Rawlins Renovations can coordinate the foundations, structural openings and finishing work involved in making additional space feel part of the original home.
For a proposed extension around Honiton, discuss how to keep the existing home usable during construction, the access available to trades and materials, and the information required before starting.
An extension can be combined with renovation work or structural building alterations. See the full home extensions service for more details.
More About Us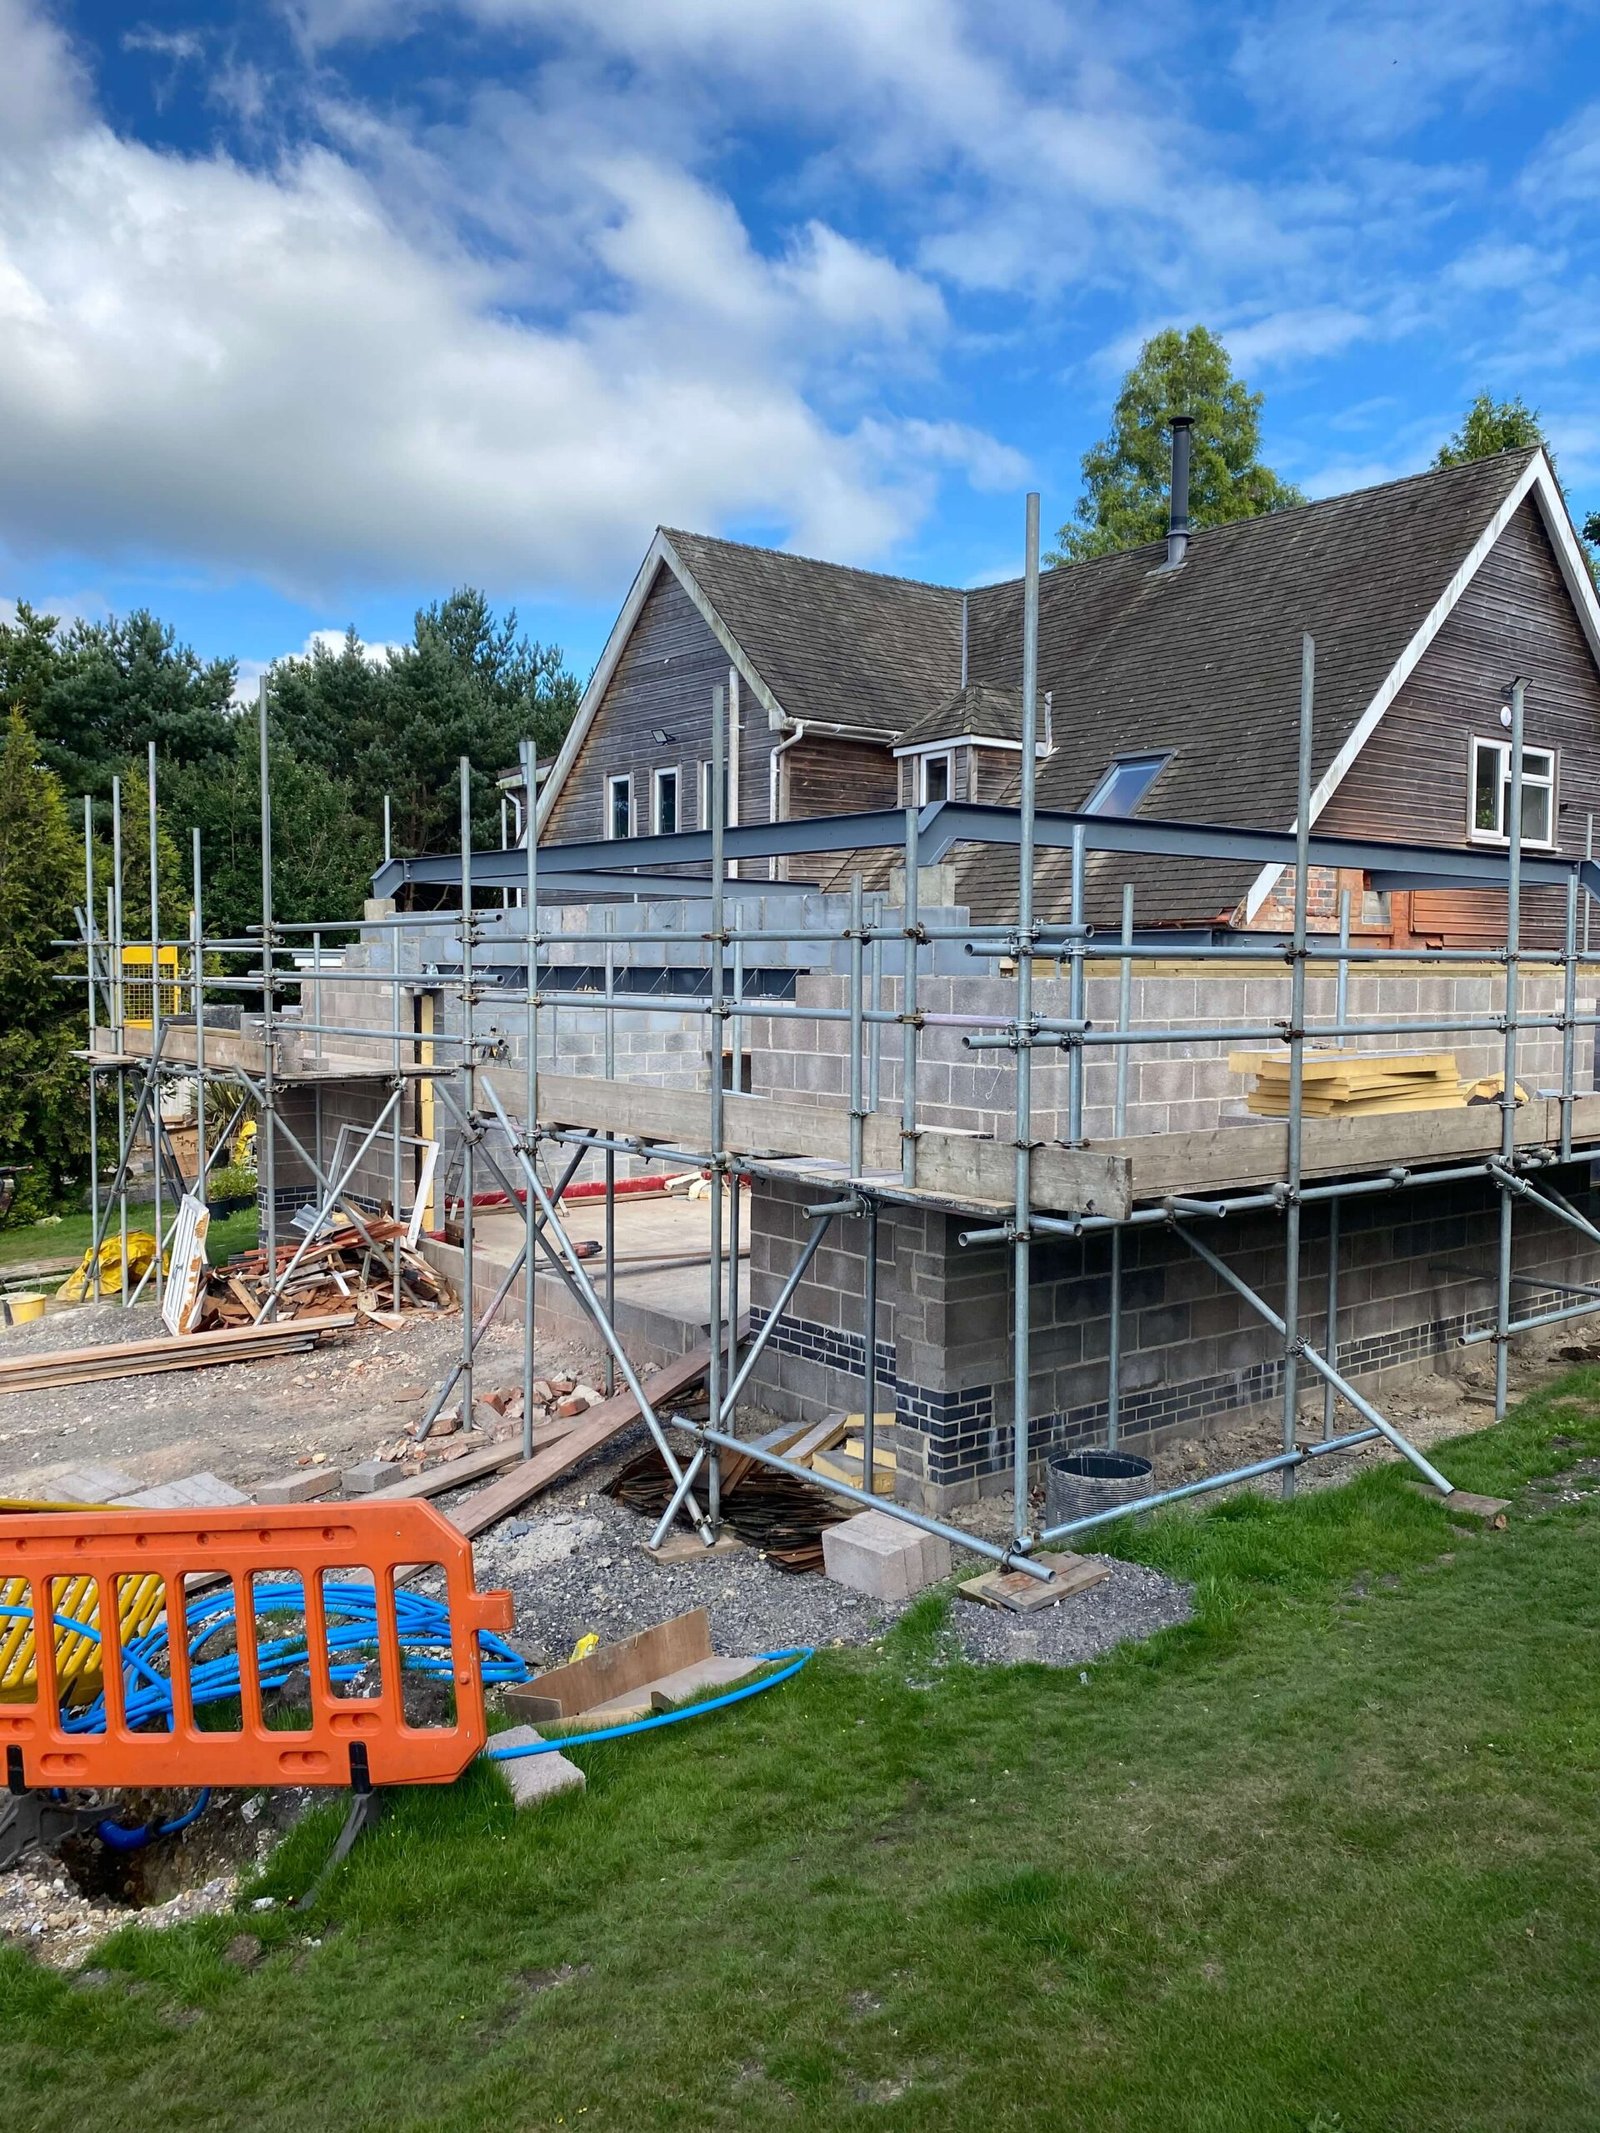
The right extension in Charmouth depends on your home and what you need the extra space to do. These are common elements to discuss before work begins.
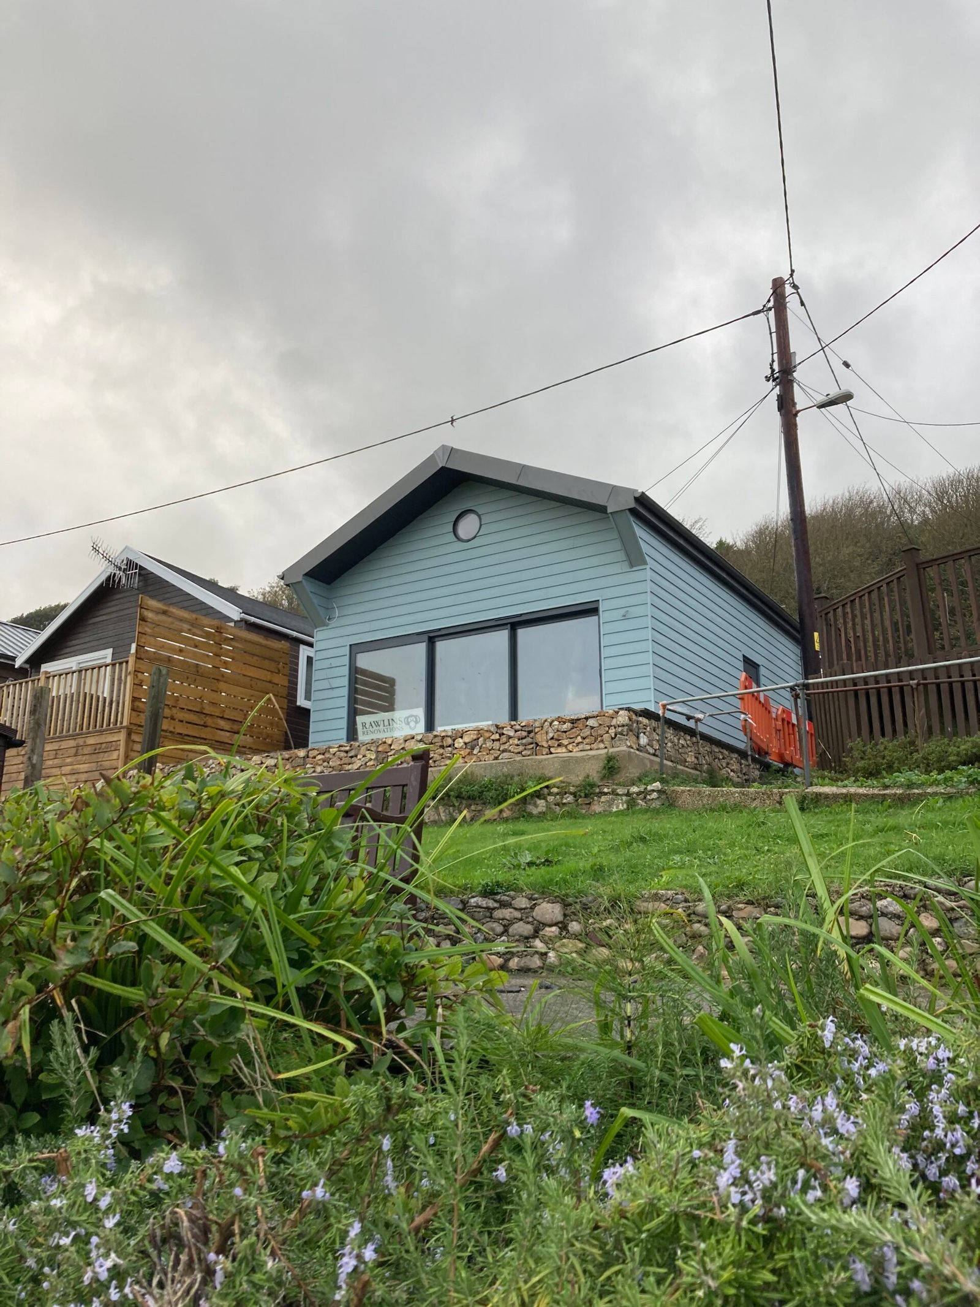
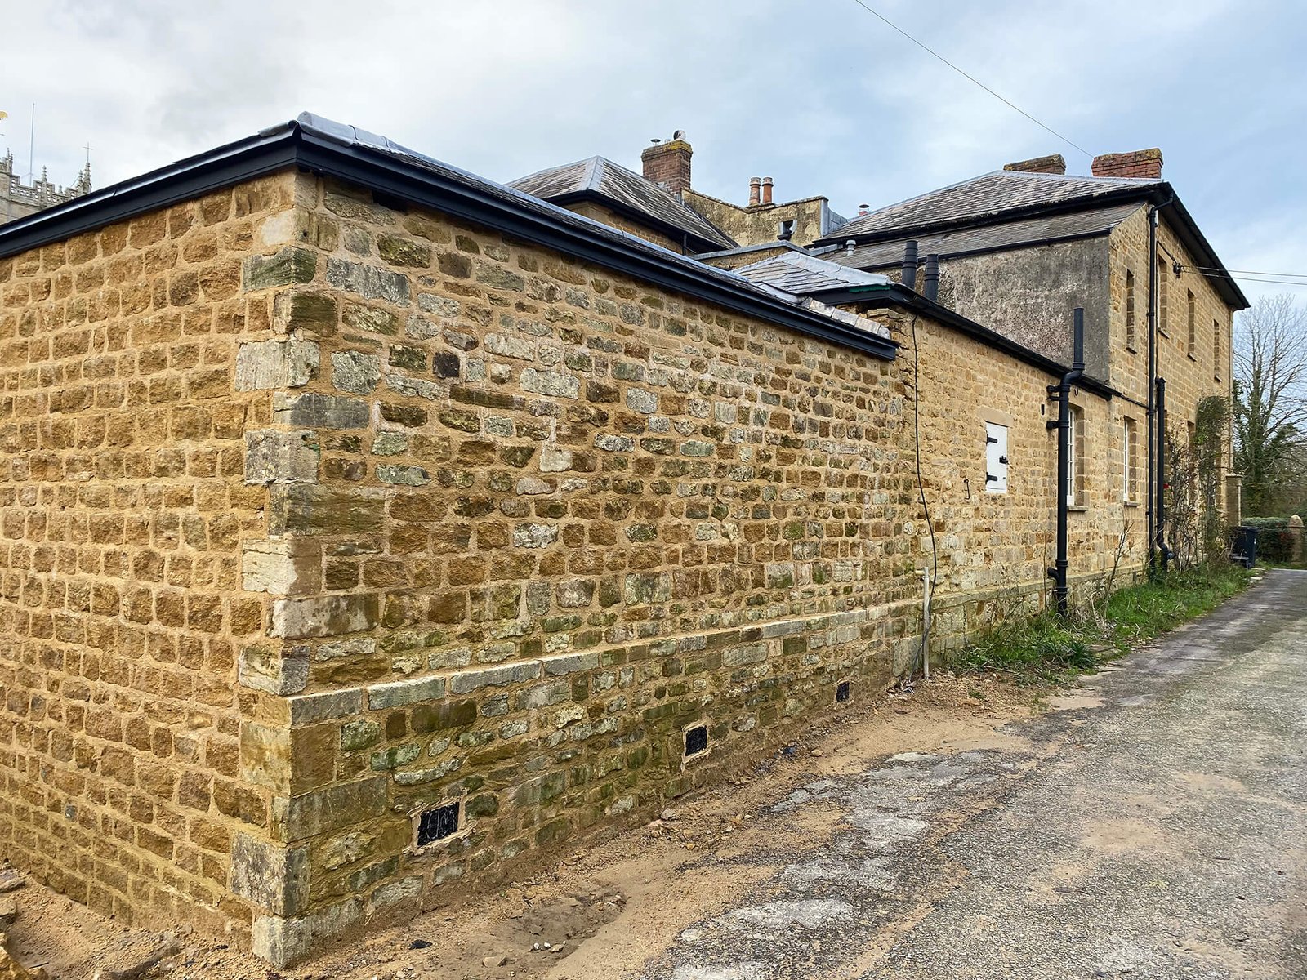
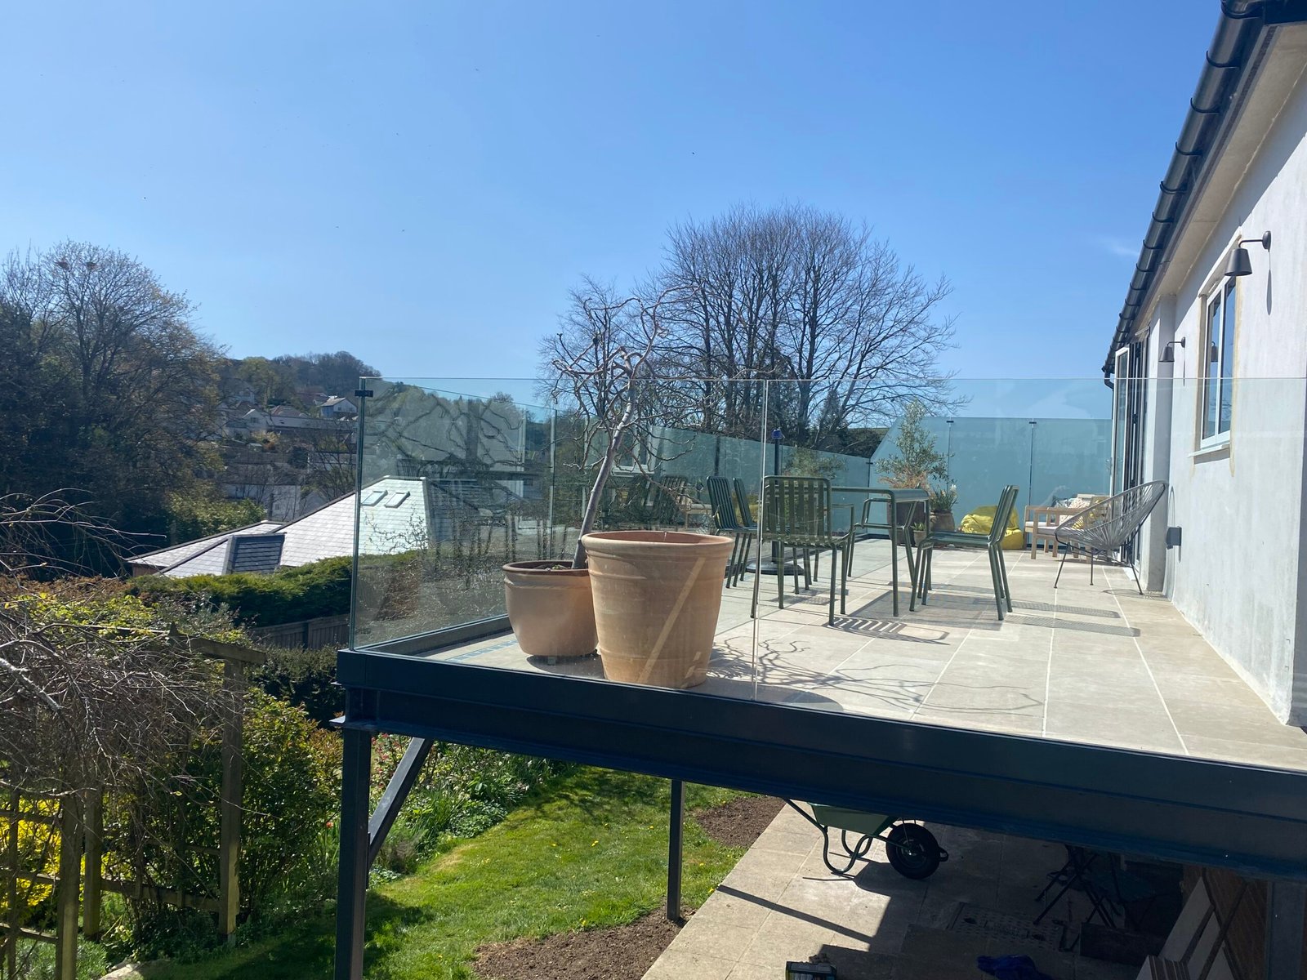 Extensions built with attention to the existing property.
Making room for open-plan living, larger kitchens or dining areas, and practical changes to how adjoining rooms connect.
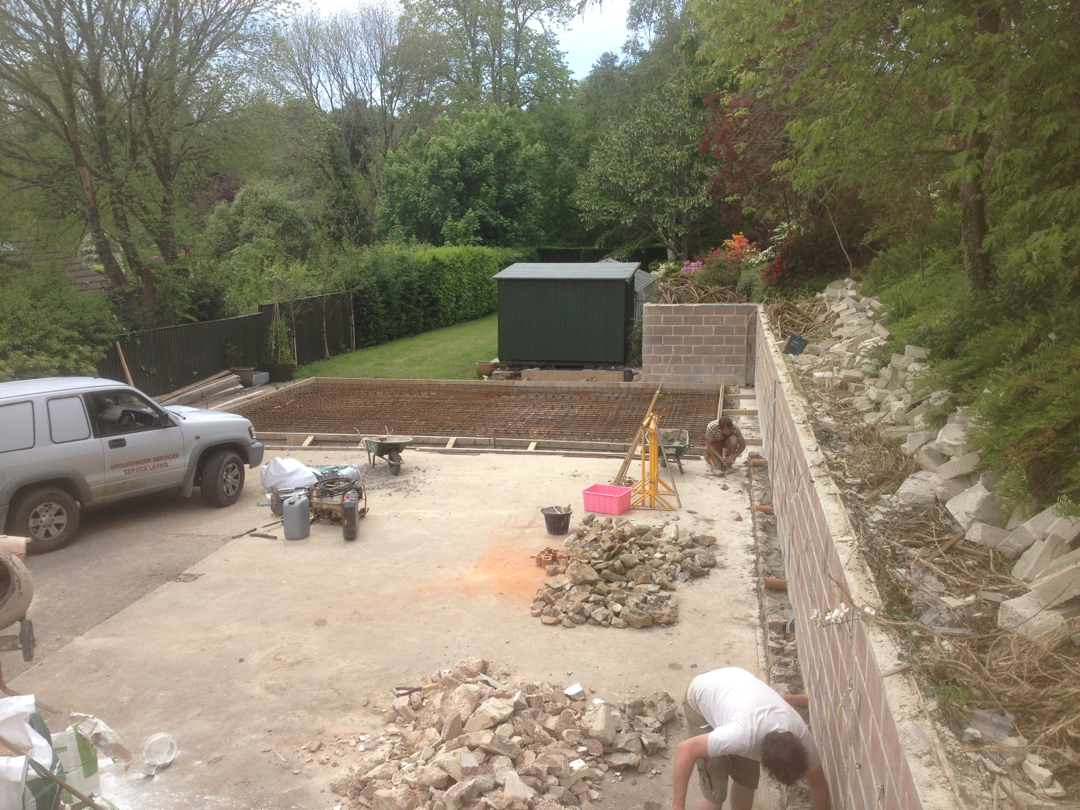
Groundworks, foundations, walls and roofing arranged to work with the original building.
Considering load-bearing alterations and how existing rooms flow into the new space, using suitable professional design input where required.
Planning more room for family life, a larger kitchen or a better connection to the garden? Tell us about your Honiton home and we can discuss the practical building work, access and next steps.
Answers to common questions about extending homes in Honiton, from improving internal layouts to planning, construction access and finishing details.
Yes. An extension can be considered alongside changes to internal walls and openings, helping the kitchen, dining area and garden work together. Any load-bearing alterations need suitable structural design and approvals.
Some extensions may qualify as permitted development, depending on size, position and property restrictions. East Devon District Council is the local planning authority. Building regulations approval may still be required even where planning permission is not.
The available width, boundary position, access for construction and the existing structure all need reviewing. Early measurements and drawings help establish whether a side extension is practical.
Window and door positions, rooflights and the size of the opening between old and new rooms can all affect daylight. The best arrangement depends on orientation, neighbouring properties and structural requirements.
The junction must be designed to manage rainwater and weather exposure. Roof pitch, coverings, flashing, insulation and drainage should be considered together rather than as separate finishing details.
Often this is possible, although it depends on the scope of the work and when existing rooms need to be opened up. Access, dust control, temporary separation and any planned interruptions should be discussed before construction.
Most extensions involve foundation work, but the specification depends on ground conditions, the proposed loads and nearby drainage. Existing services and inspection requirements should be identified during the planning stage.
A description of the space you want, photographs of the property, any drawings already prepared and details of access are useful starting points. We can then discuss the likely building scope and what further information may be needed.