Make more of your home with an extension built to last. Experienced building work, careful planning and a straightforward approach.
Let's Get StartedOn an exposed Charmouth property, roofing junctions and materials can matter as much as the new floor area. Any relevant planning conditions also need checking before work begins.
With over 45 years in the building industry, Rawlins Renovations can coordinate the foundations, structural openings and finishing work involved in making additional space feel part of the original home.
For a proposed extension around Charmouth, discuss how to keep the existing home usable during construction, the access available to trades and materials, and the information required before starting.
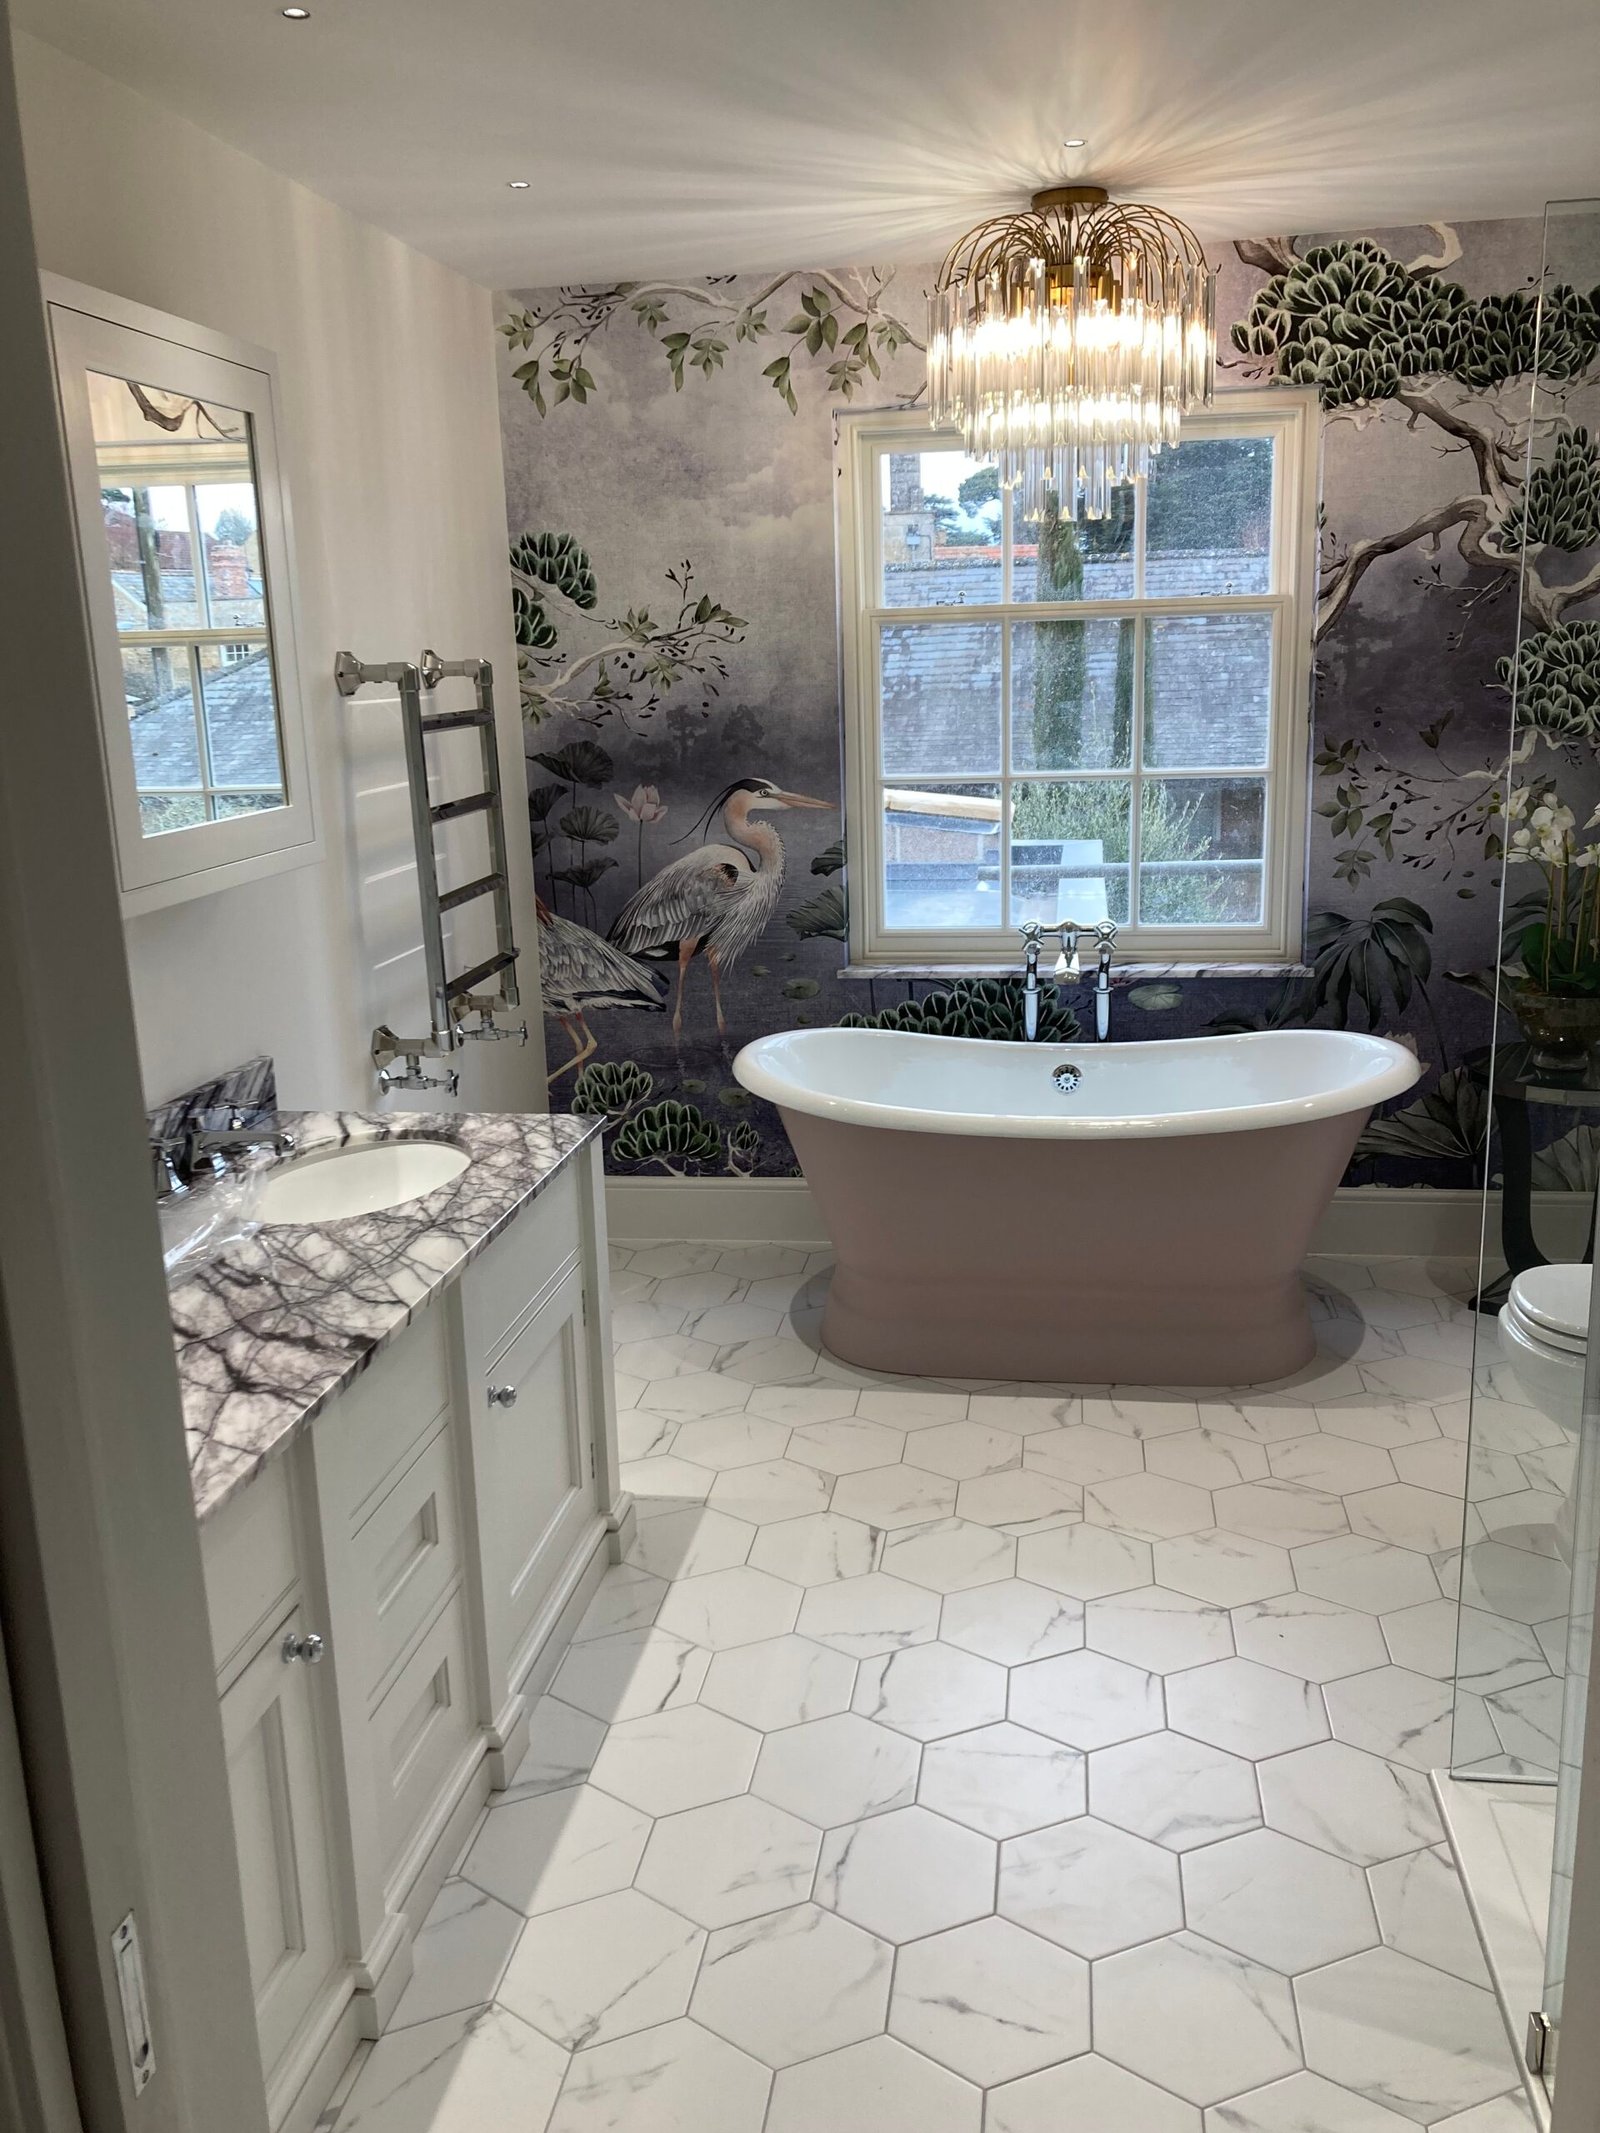
An extension can be combined with renovation work or structural building alterations. See the full home extensions service for more details.
More About Us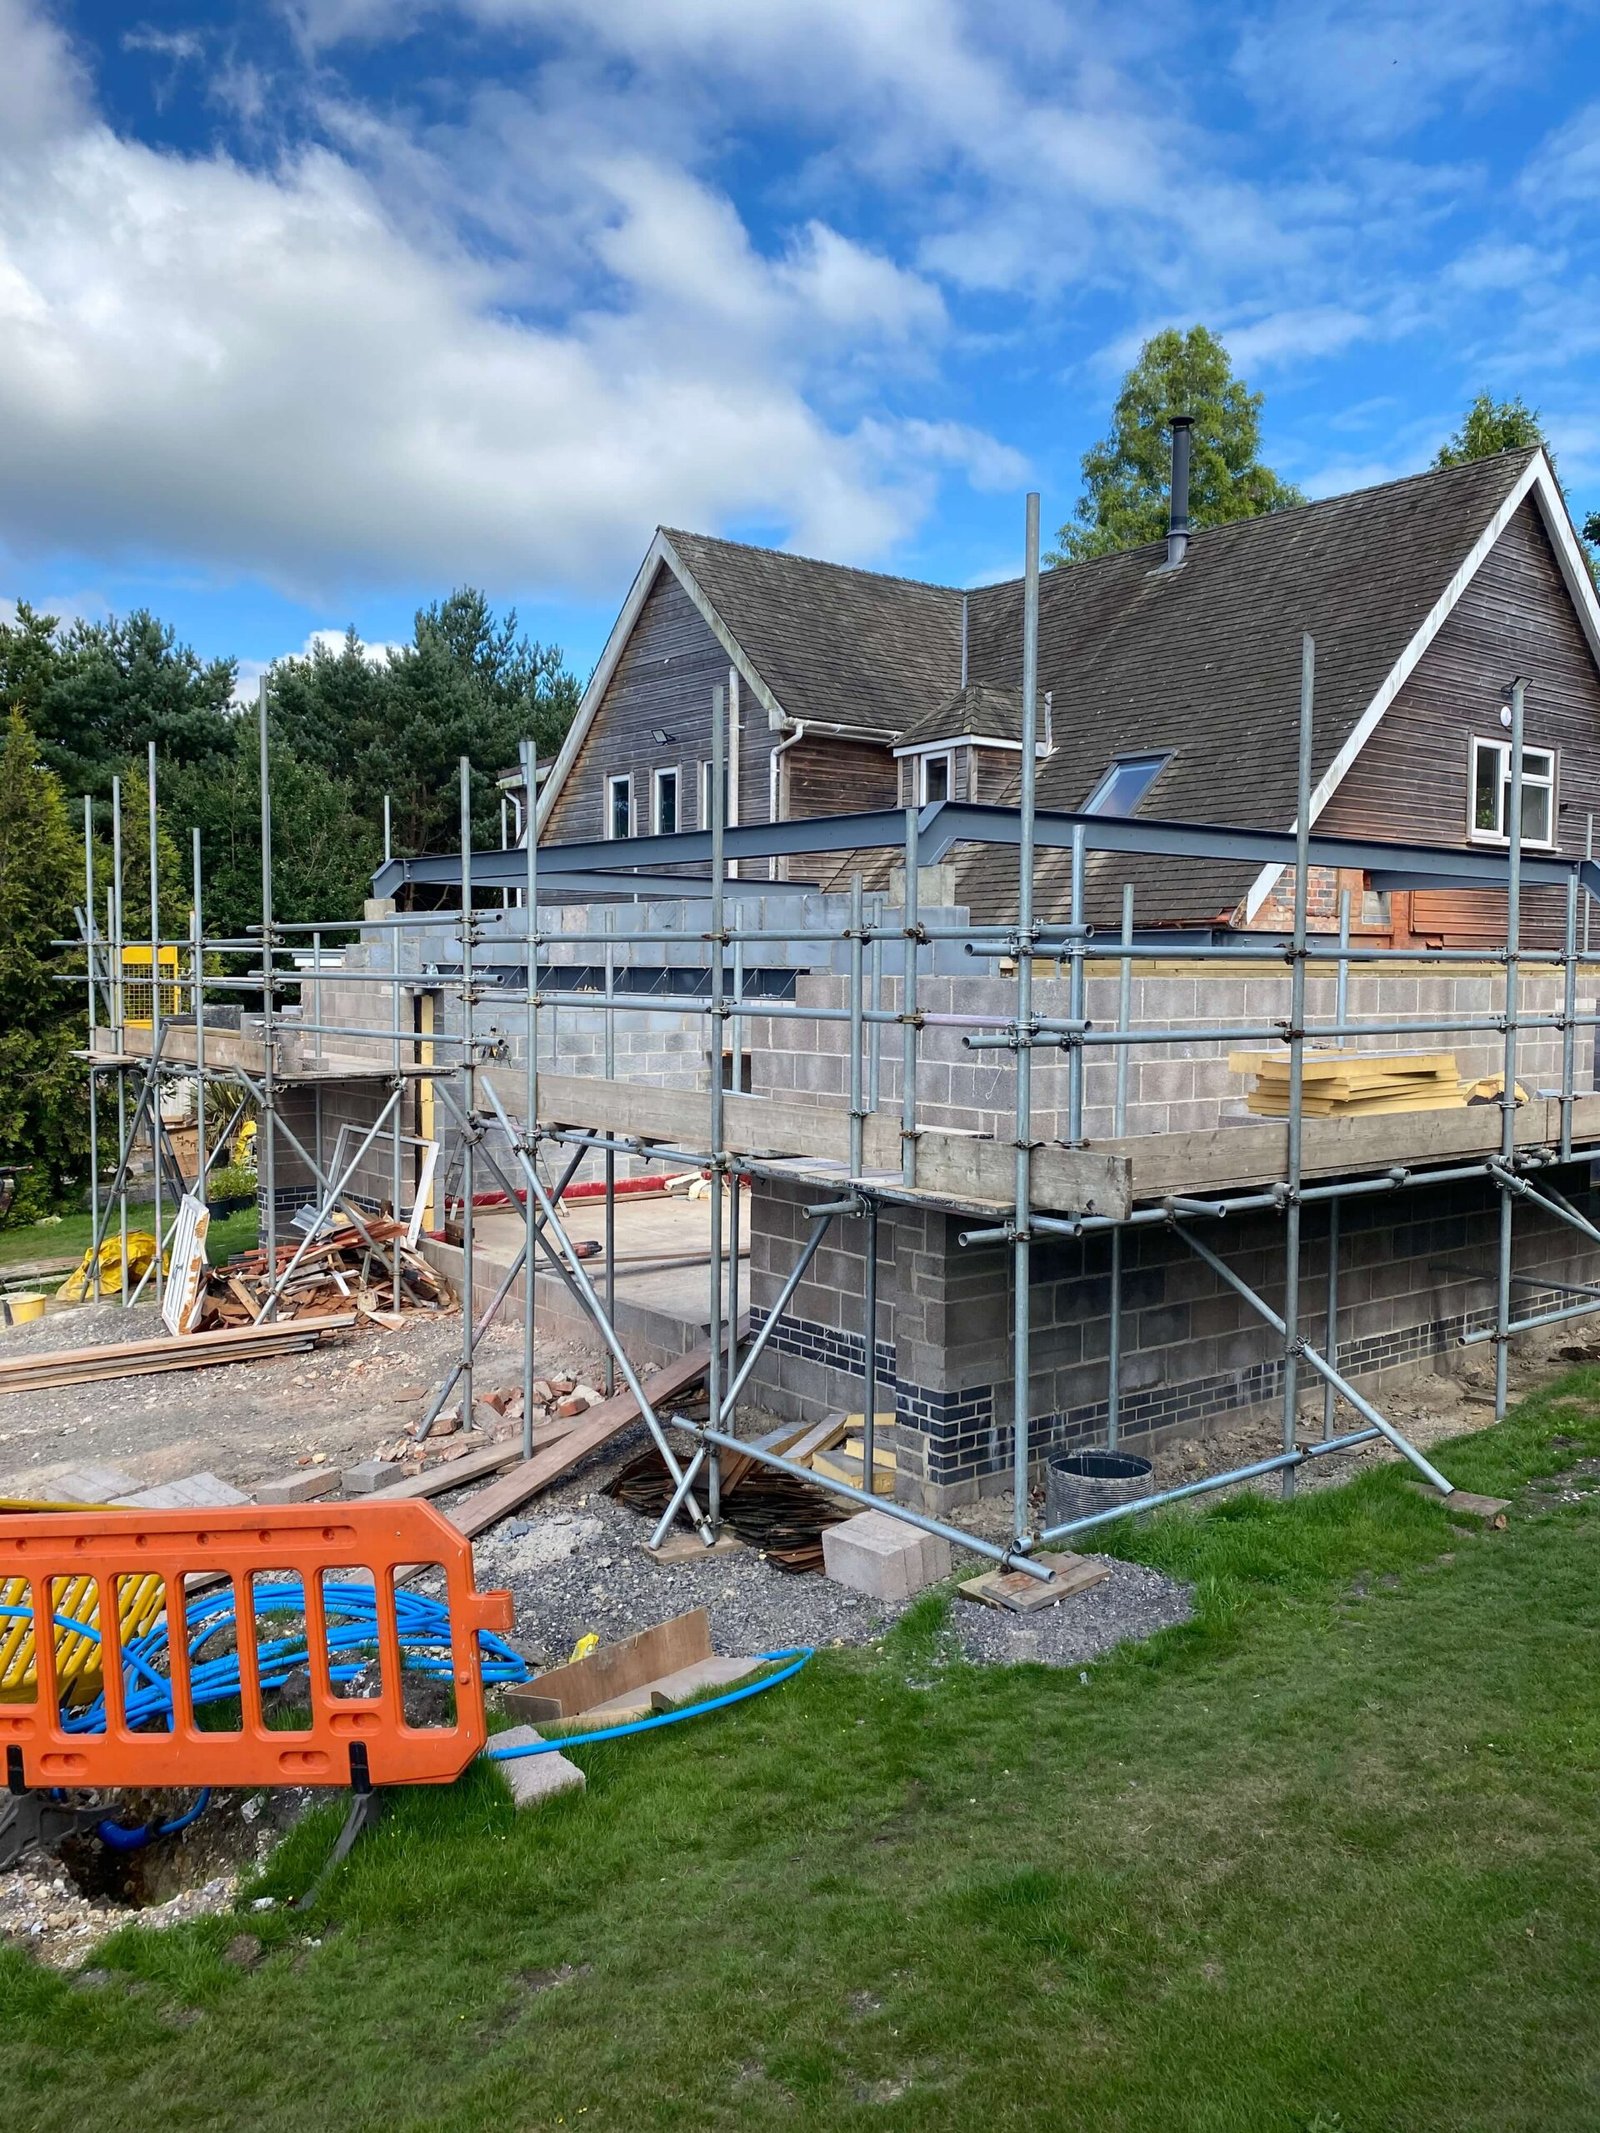
The right extension in Charmouth depends on your home and what you need the extra space to do. These are common elements to discuss before work begins.
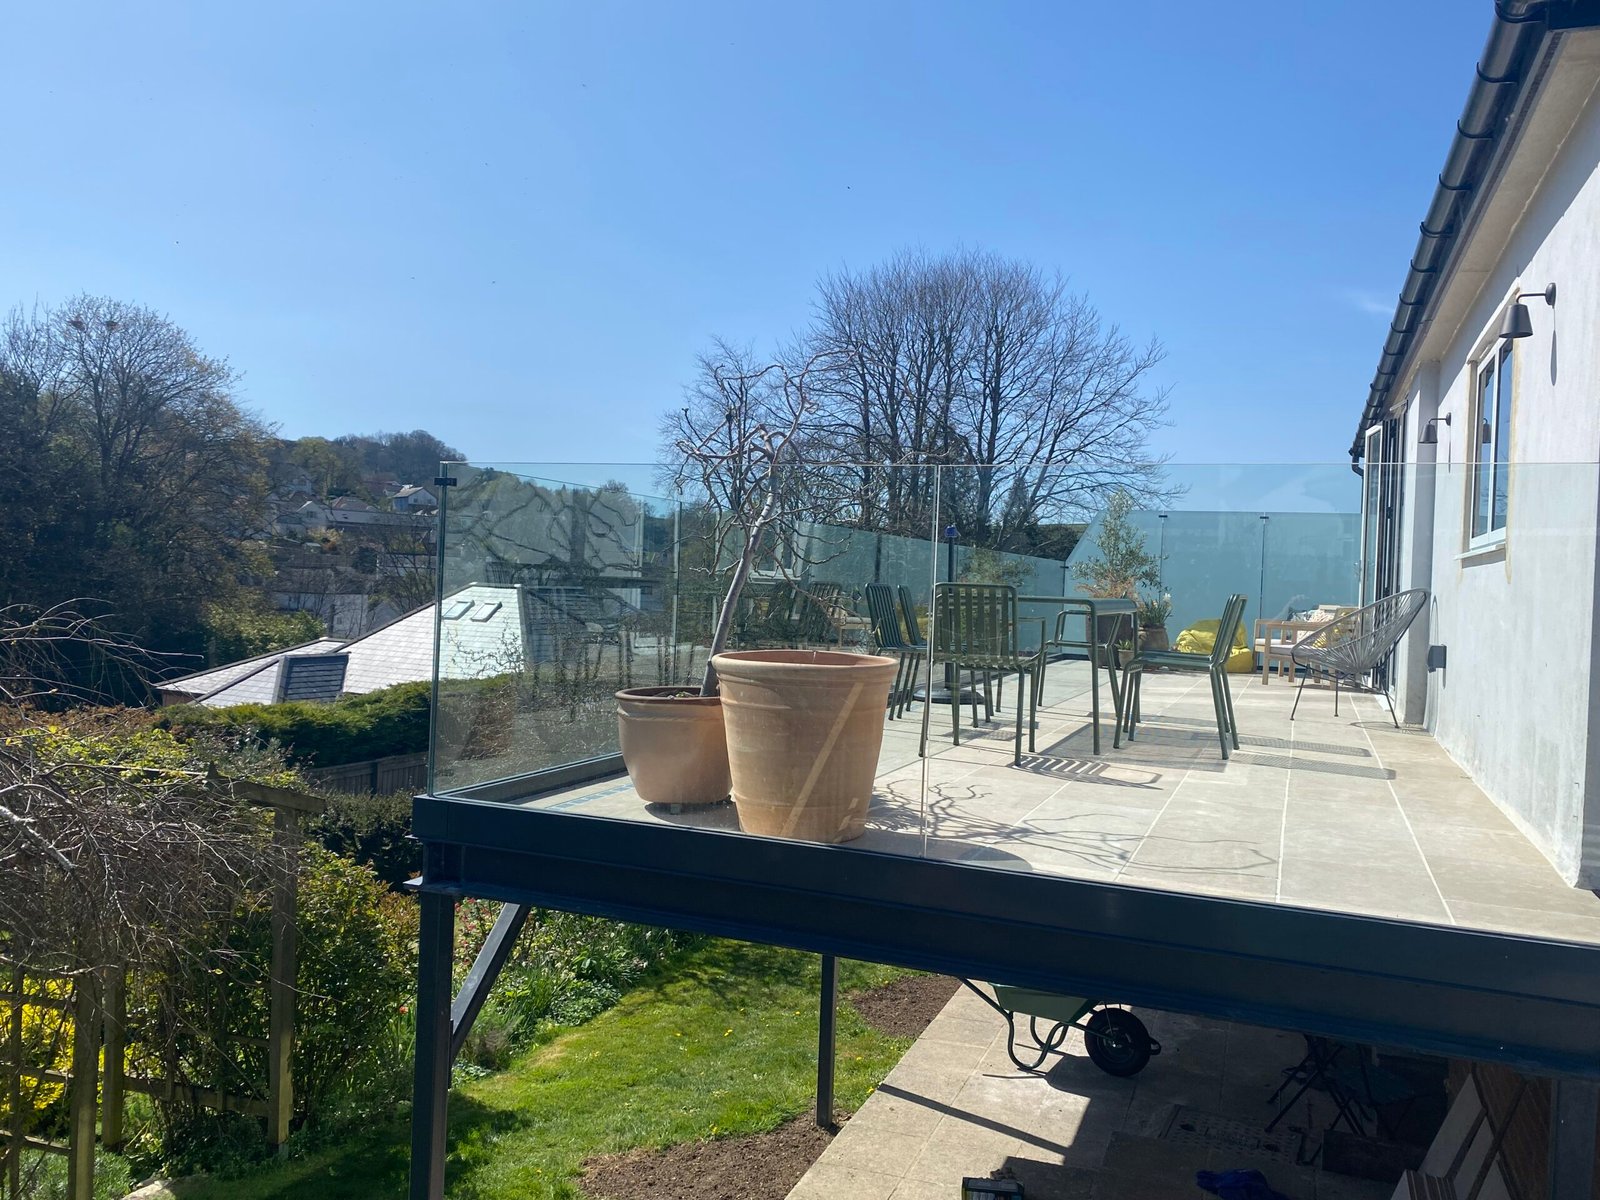 Extensions built with attention to the existing property.
Making room for open-plan living, larger kitchens or dining areas, and practical changes to how adjoining rooms connect.
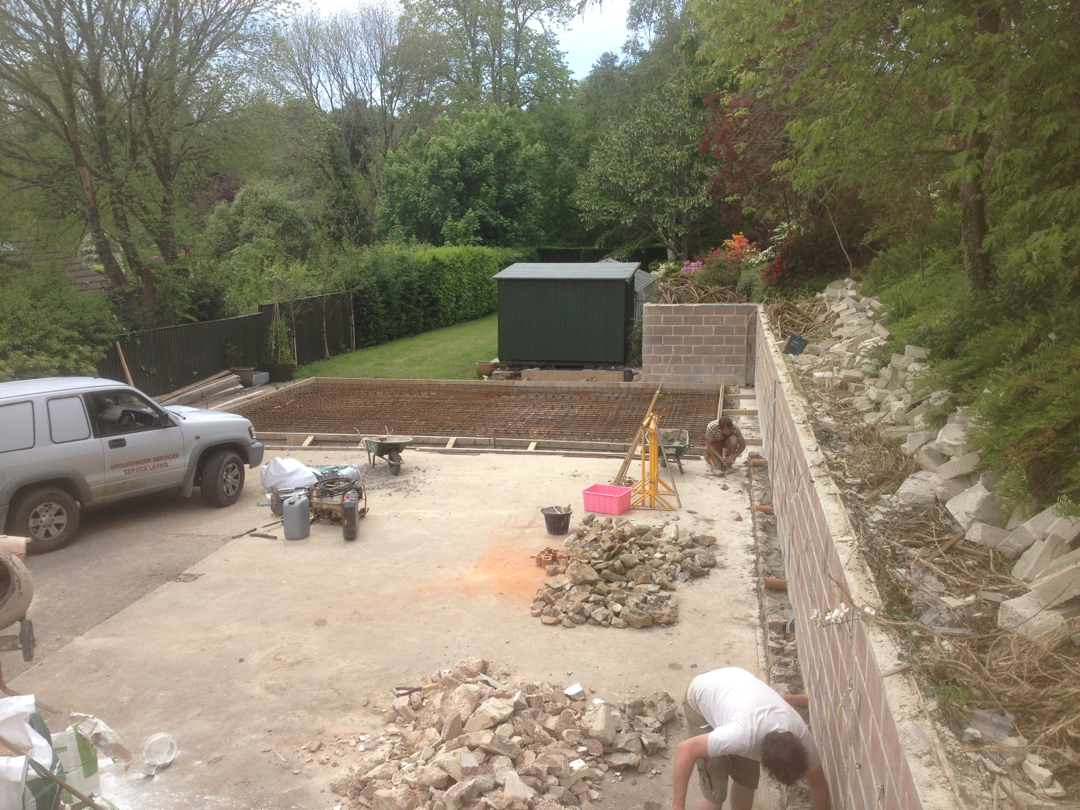
Groundworks, foundations, walls and roofing arranged to work with the original building.
Considering load-bearing alterations and how existing rooms flow into the new space, using suitable professional design input where required.
Whether you are adding a kitchen, family space or another room, tell us about your Charmouth property. We can discuss the existing structure, access, weatherproofing and sensible next steps.
Practical answers for Charmouth homeowners, including sloping plots, garden access, drainage, permissions and how to plan work around daily life.
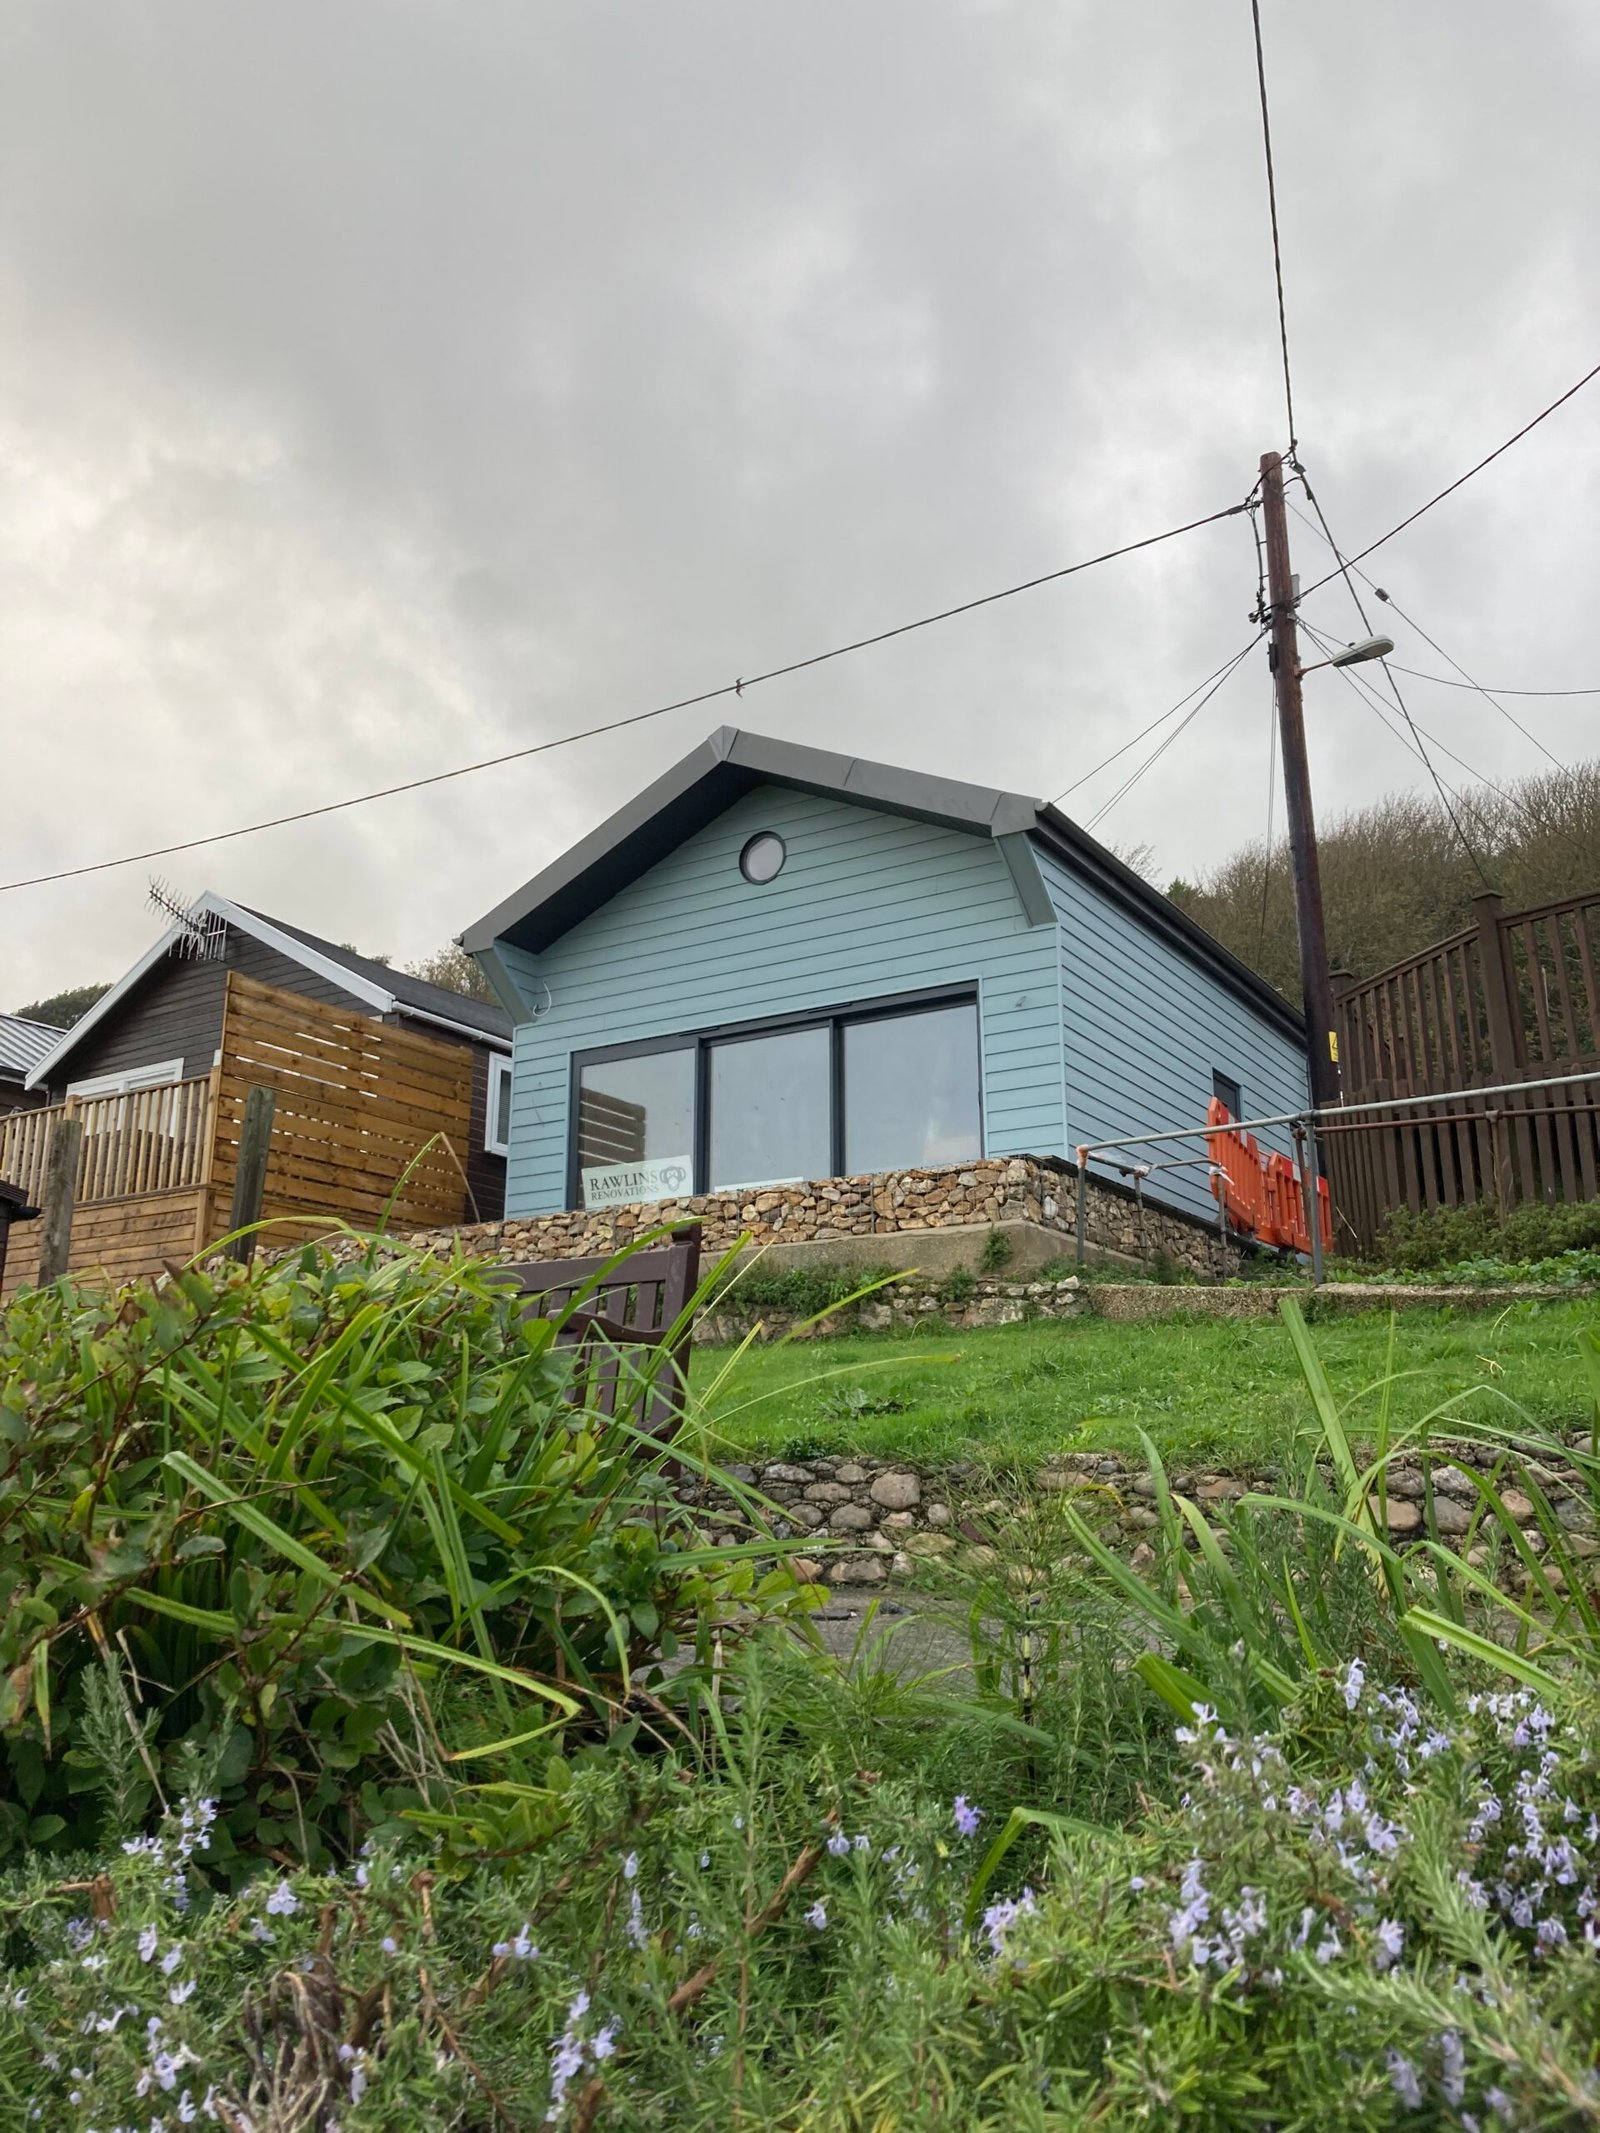
Exposure to wind-driven rain and salt-laden air can influence the choice of external finishes, fixings and detailing. The appropriate specification depends on the property’s position and condition, particularly where a new roof meets existing walls.
Some extensions may fall under permitted development, but this depends on the property and any applicable restrictions. Dorset Council is the local planning authority. Building regulations are a separate consideration.
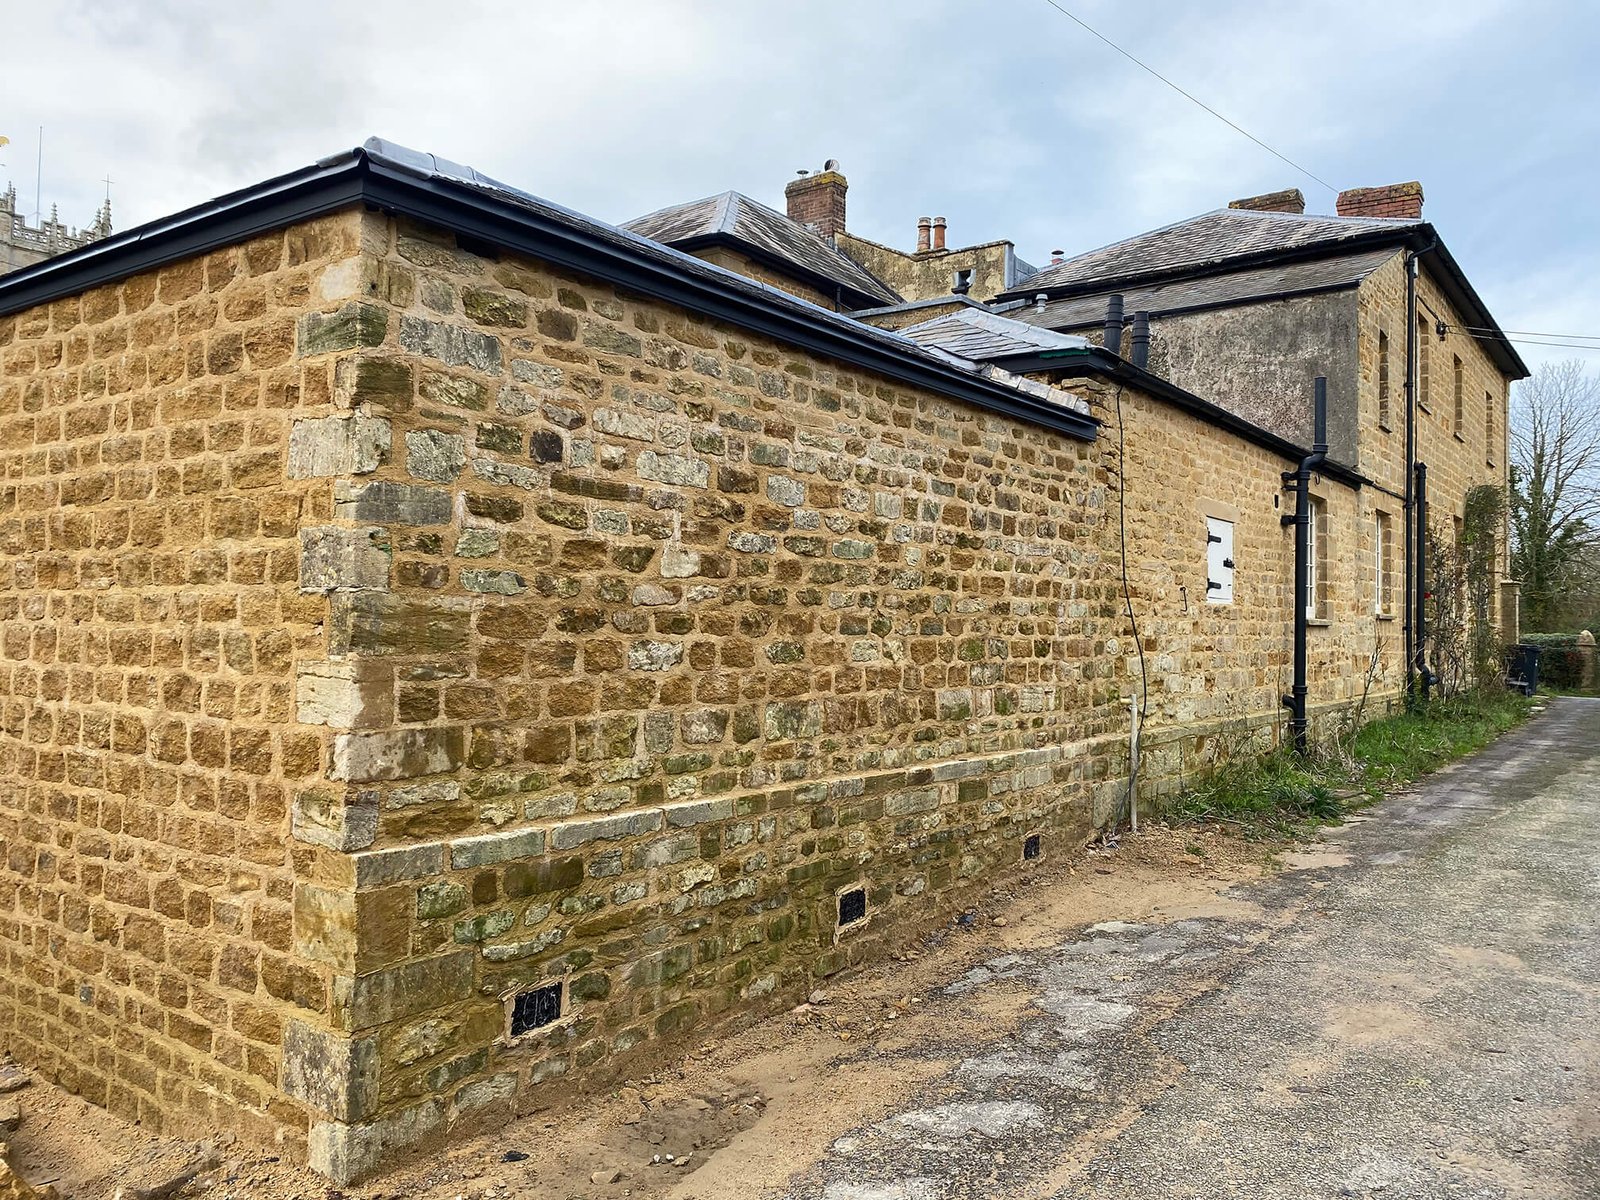
Older walls, foundations and previous alterations should be assessed before deciding how a new extension will connect. Matching traditional finishes or choosing a complementary design both require careful detailing.
Additional planning controls may apply, particularly to the size, position and external appearance of an extension. Confirm the property’s designation and relevant requirements before committing to a design.
Roof junctions need suitable falls, flashings and drainage. The correct approach depends on the existing roof covering and wall construction, so this detail should be resolved during design.
A revised layout, well-positioned glazing and the shape of the roof can influence natural light. Consider how daylight will reach both the new space and the rooms behind it.
Narrow lanes, steep drives and restricted side access can affect deliveries, excavation and waste removal. A site assessment helps identify constraints and plan a practical sequence.
A short brief, photographs, approximate dimensions and any existing drawings are useful. Explain how you want to use the space and any concerns about the property so the next steps can be discussed.